The Project Residences Amenities Floor Plans Location Pricing Contact More projects
EN | ES
Fouquet's Hotel & Residences Miami

FOUQUET'S HOTEL & RESIDENCES

Miami Design District · Miami

Fouquet's Parisian art of living, in the heart of the Design District.

A Luxury Condo or a Fouquet's Hotel Residence? What Changes

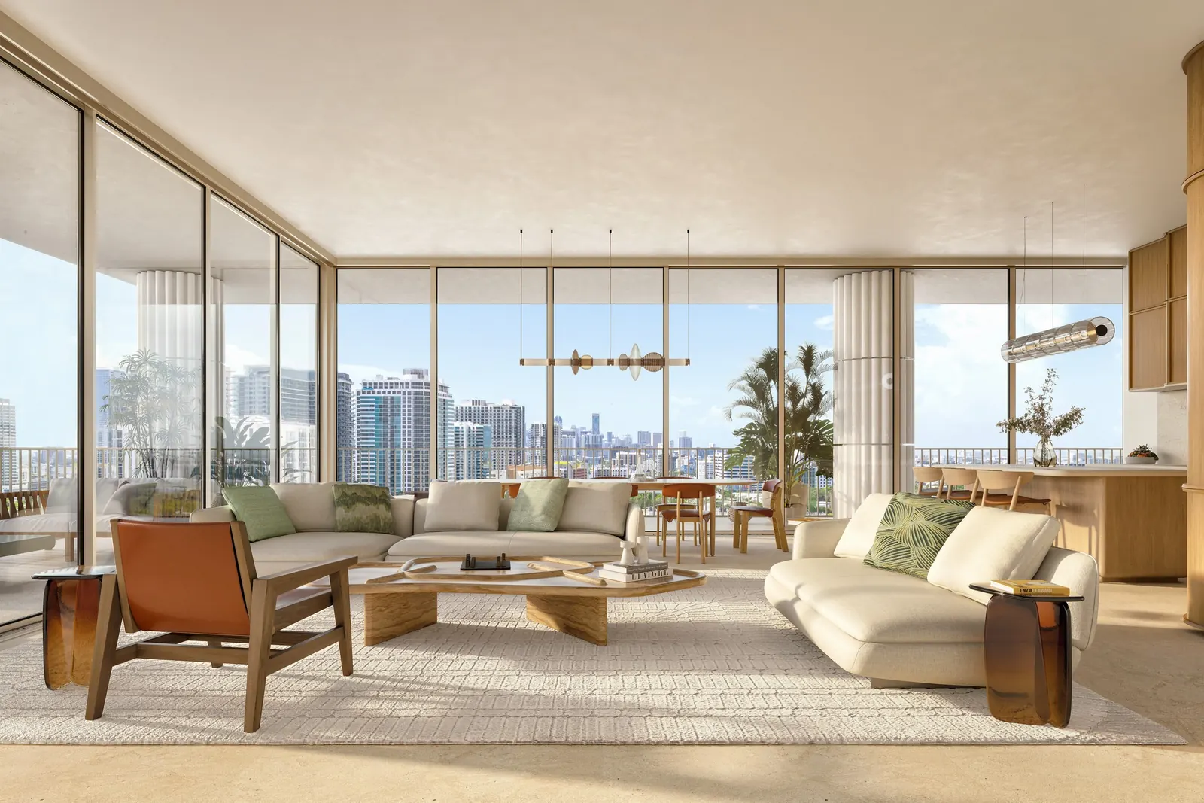
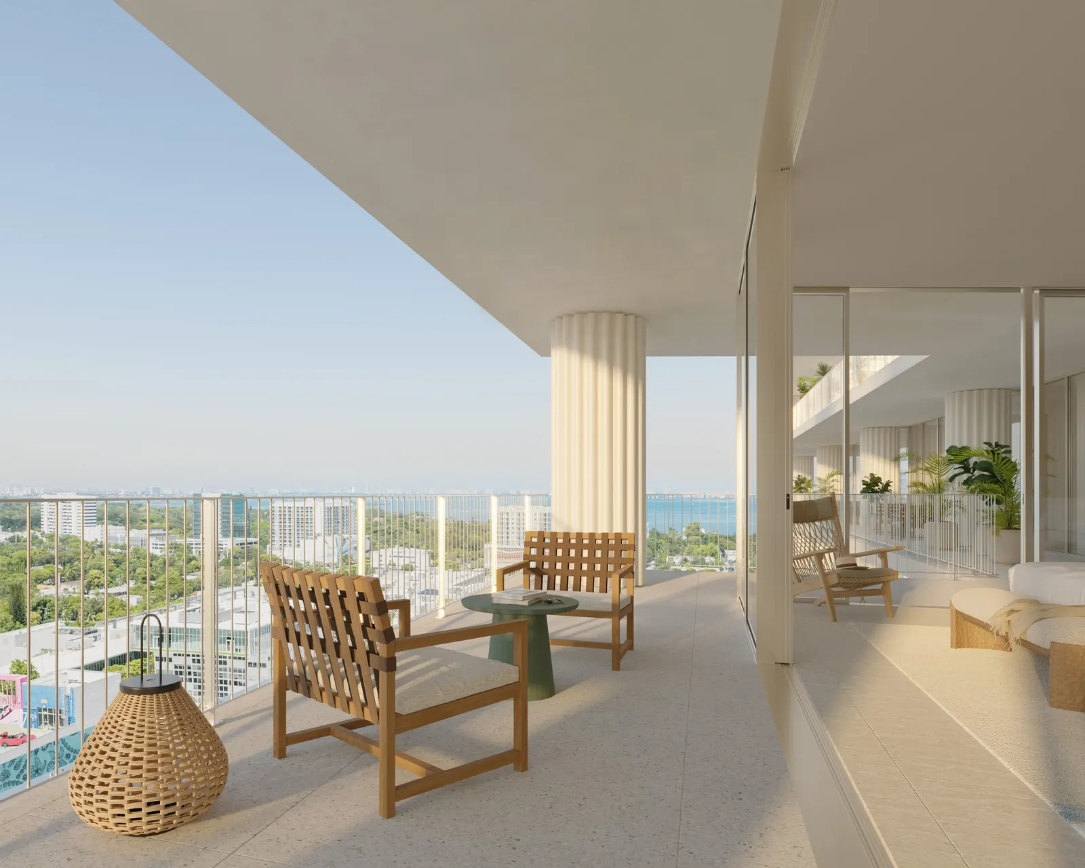
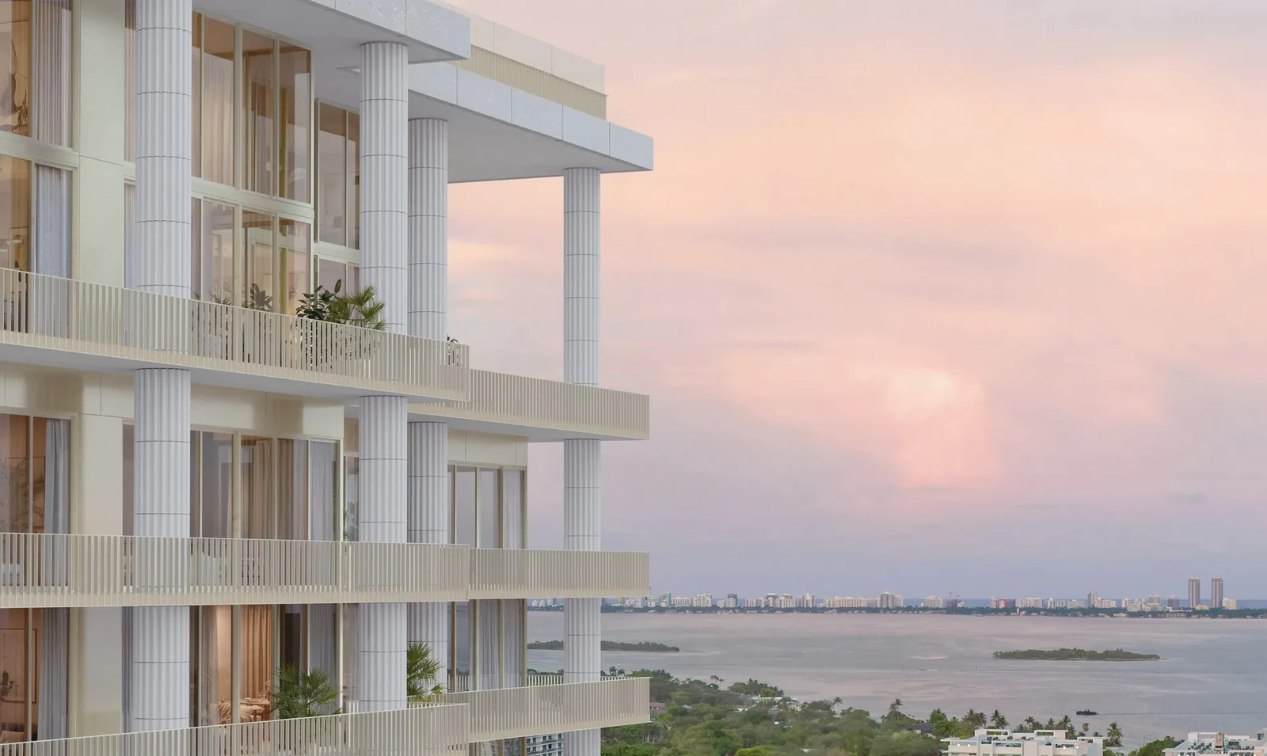
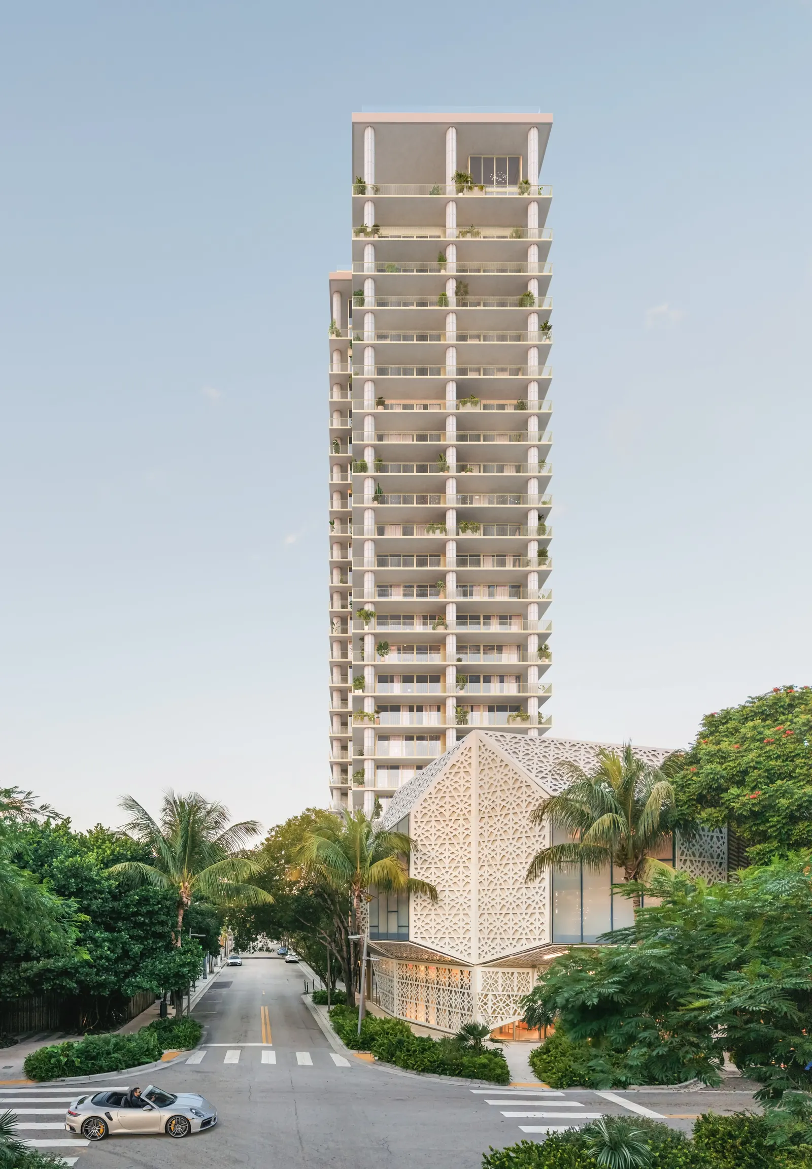
Fouquet's Hotel & Residences marks the first time the Parisian house of the Champs-Élysées —founded in 1899— extends its service into private homes. A 26-story tower —including the rooftop pool level— with 143 residences in the Miami Design District, designed by David Chipperfield, 2023 Pritzker Prize laureate, with interiors by Parisian studio RDAI and hotel management and services by Fouquet's.

Expected delivery 2030
Fouquet's Hotel & Residences Miami

The Project

  • A 26-story tower (including the rooftop pool level) with 143 residences at 39 NE 39th Street, on a site of nearly two acres in the Miami Design District
  • Architecture by David Chipperfield Architects (2023 Pritzker Prize), interiors by RDAI and landscape by Perry Guillot
  • Hotel services and amenities by Fouquet's, the signature brand of the Barrière Group (Paris, St. Barth, Courchevel, Mykonos, Gstaad and New York)
  • A Fouquet's hotel in a separate building, with two restaurants, a bar and a patisserie
  • Over 40,000 sq ft of indoor and outdoor amenities
  • Expected delivery in 2030
  • Developers: Raycliff Capital, Fort Partners, Miami Design District Associates and Constellation Hotels Holding
  • Exclusive sales by Corcoran Sunshine Marketing Group

The Residences

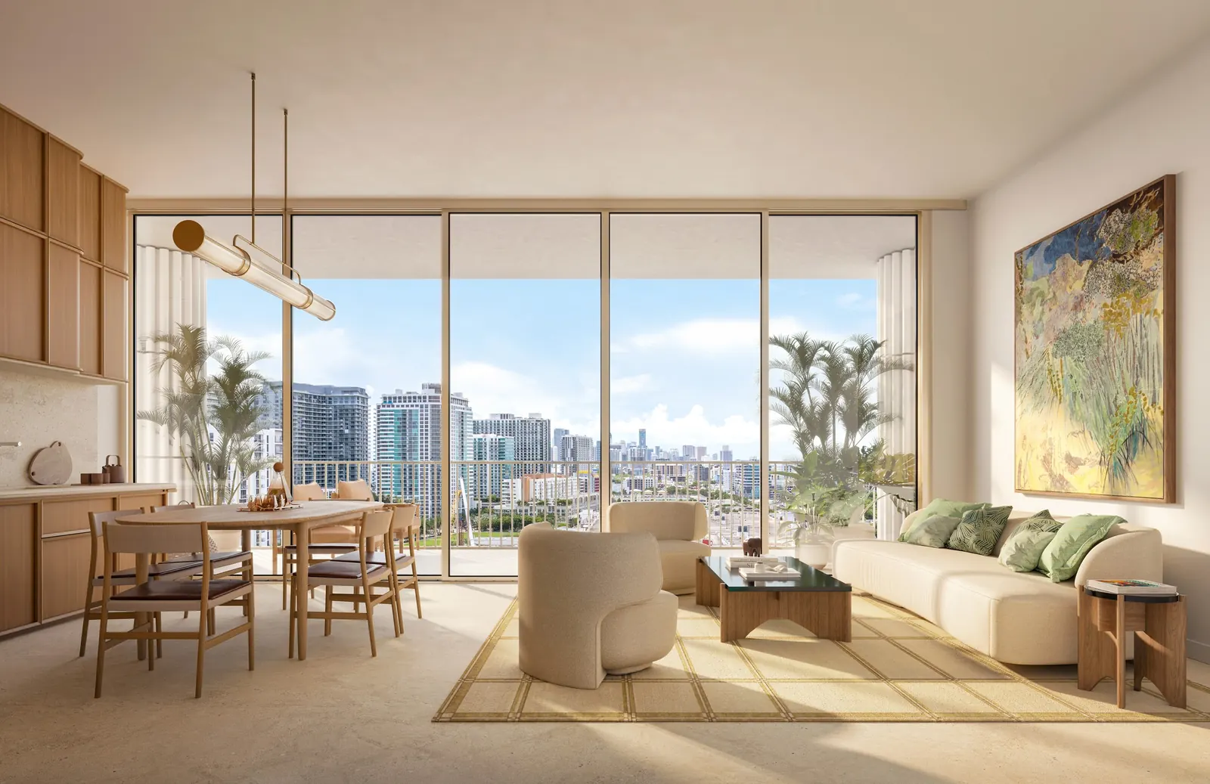
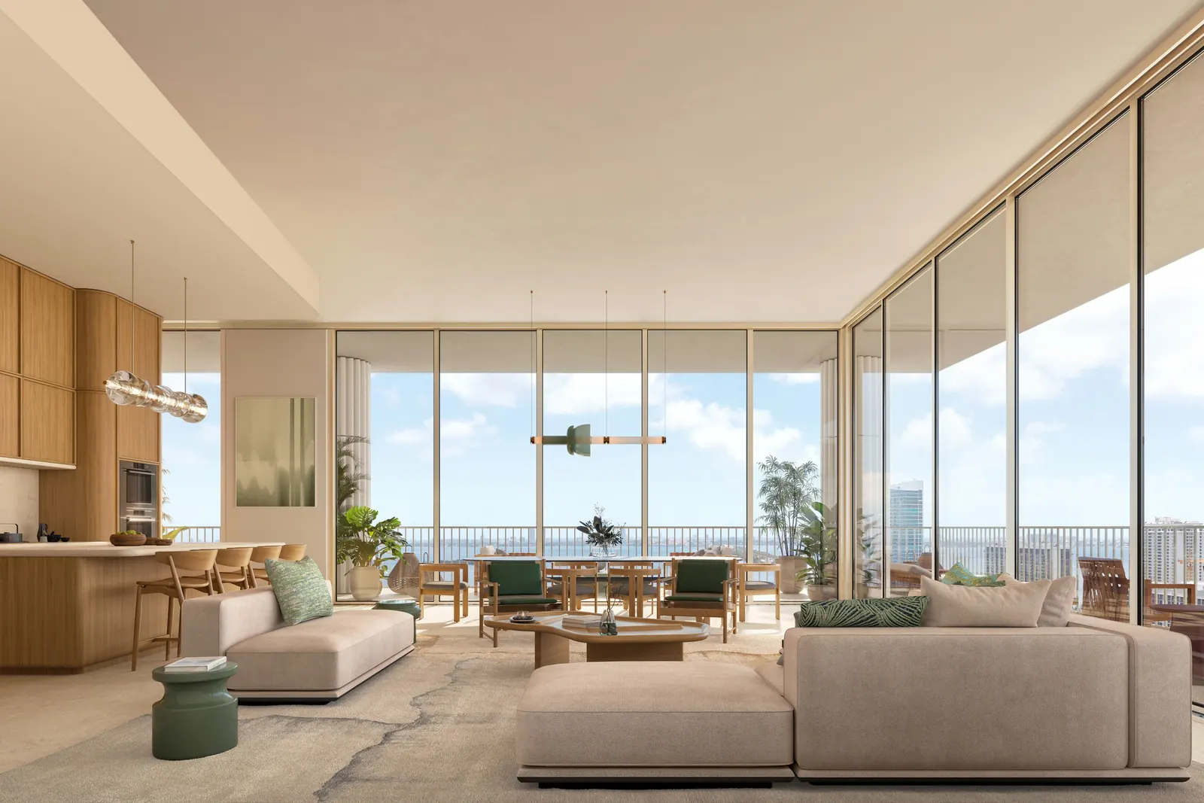
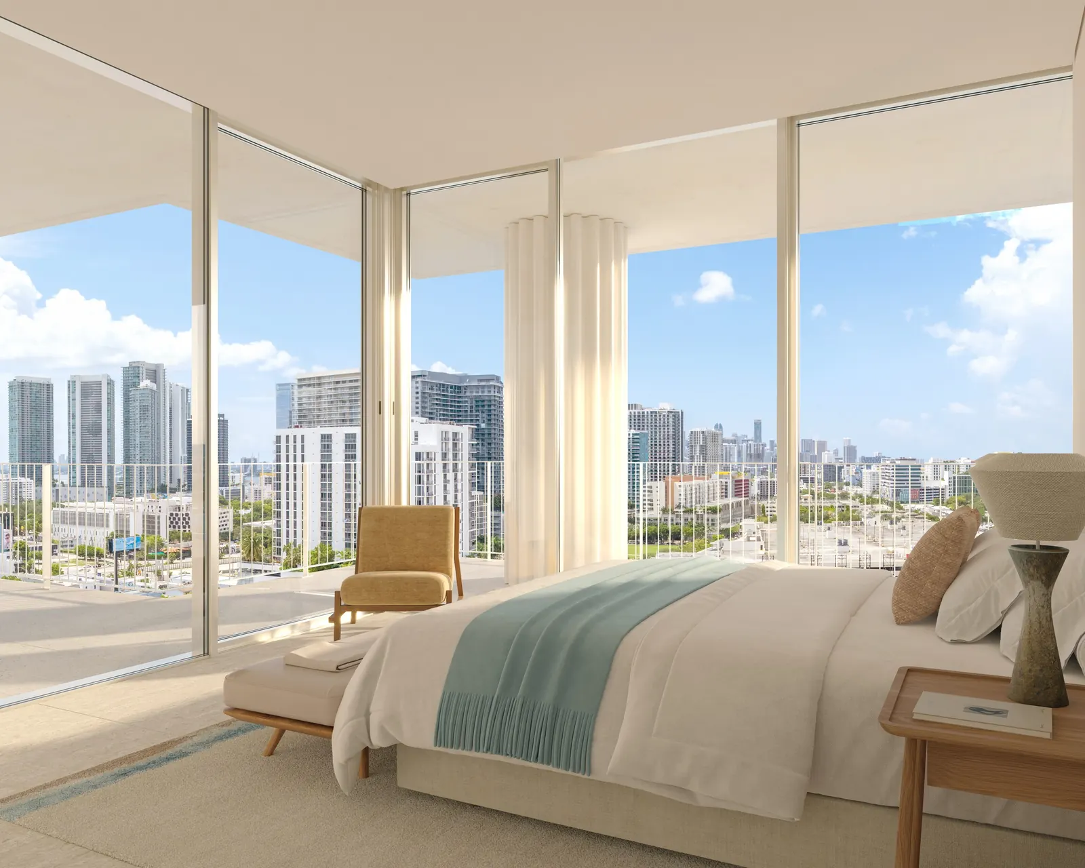
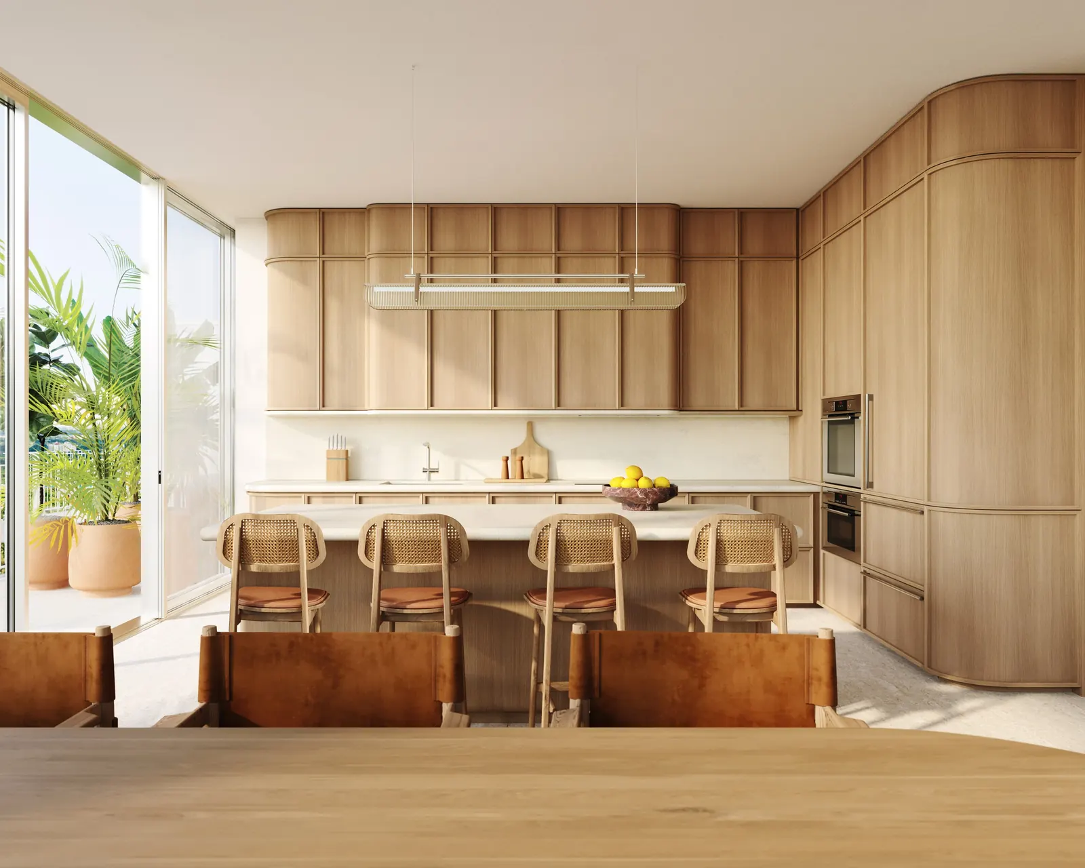
  • One to four bedrooms, all with private terraces and many with dens
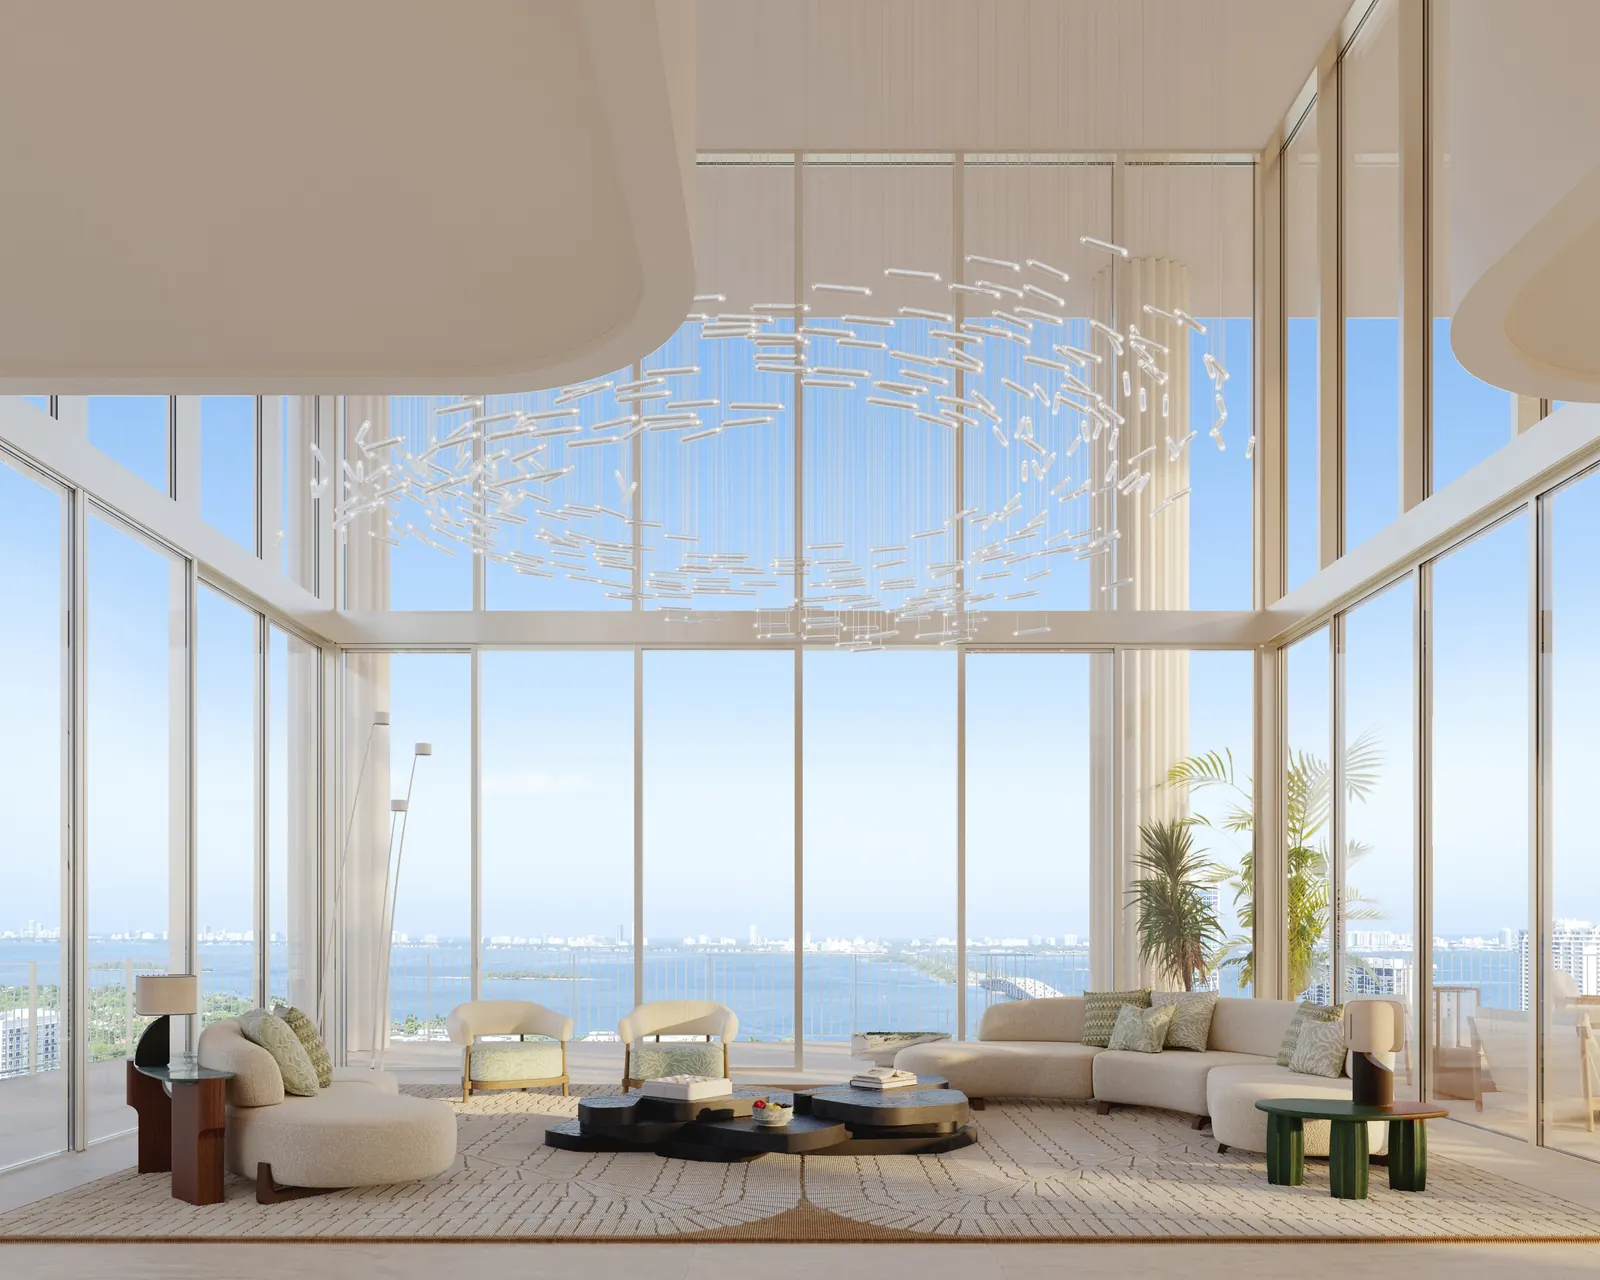
  • Ceilings of approximately 10'; approximately 11'9" on floors 19 to 24, and 12'9" with 24-foot double-height spaces in the penthouses
  • Hurricane-rated floor-to-ceiling windows
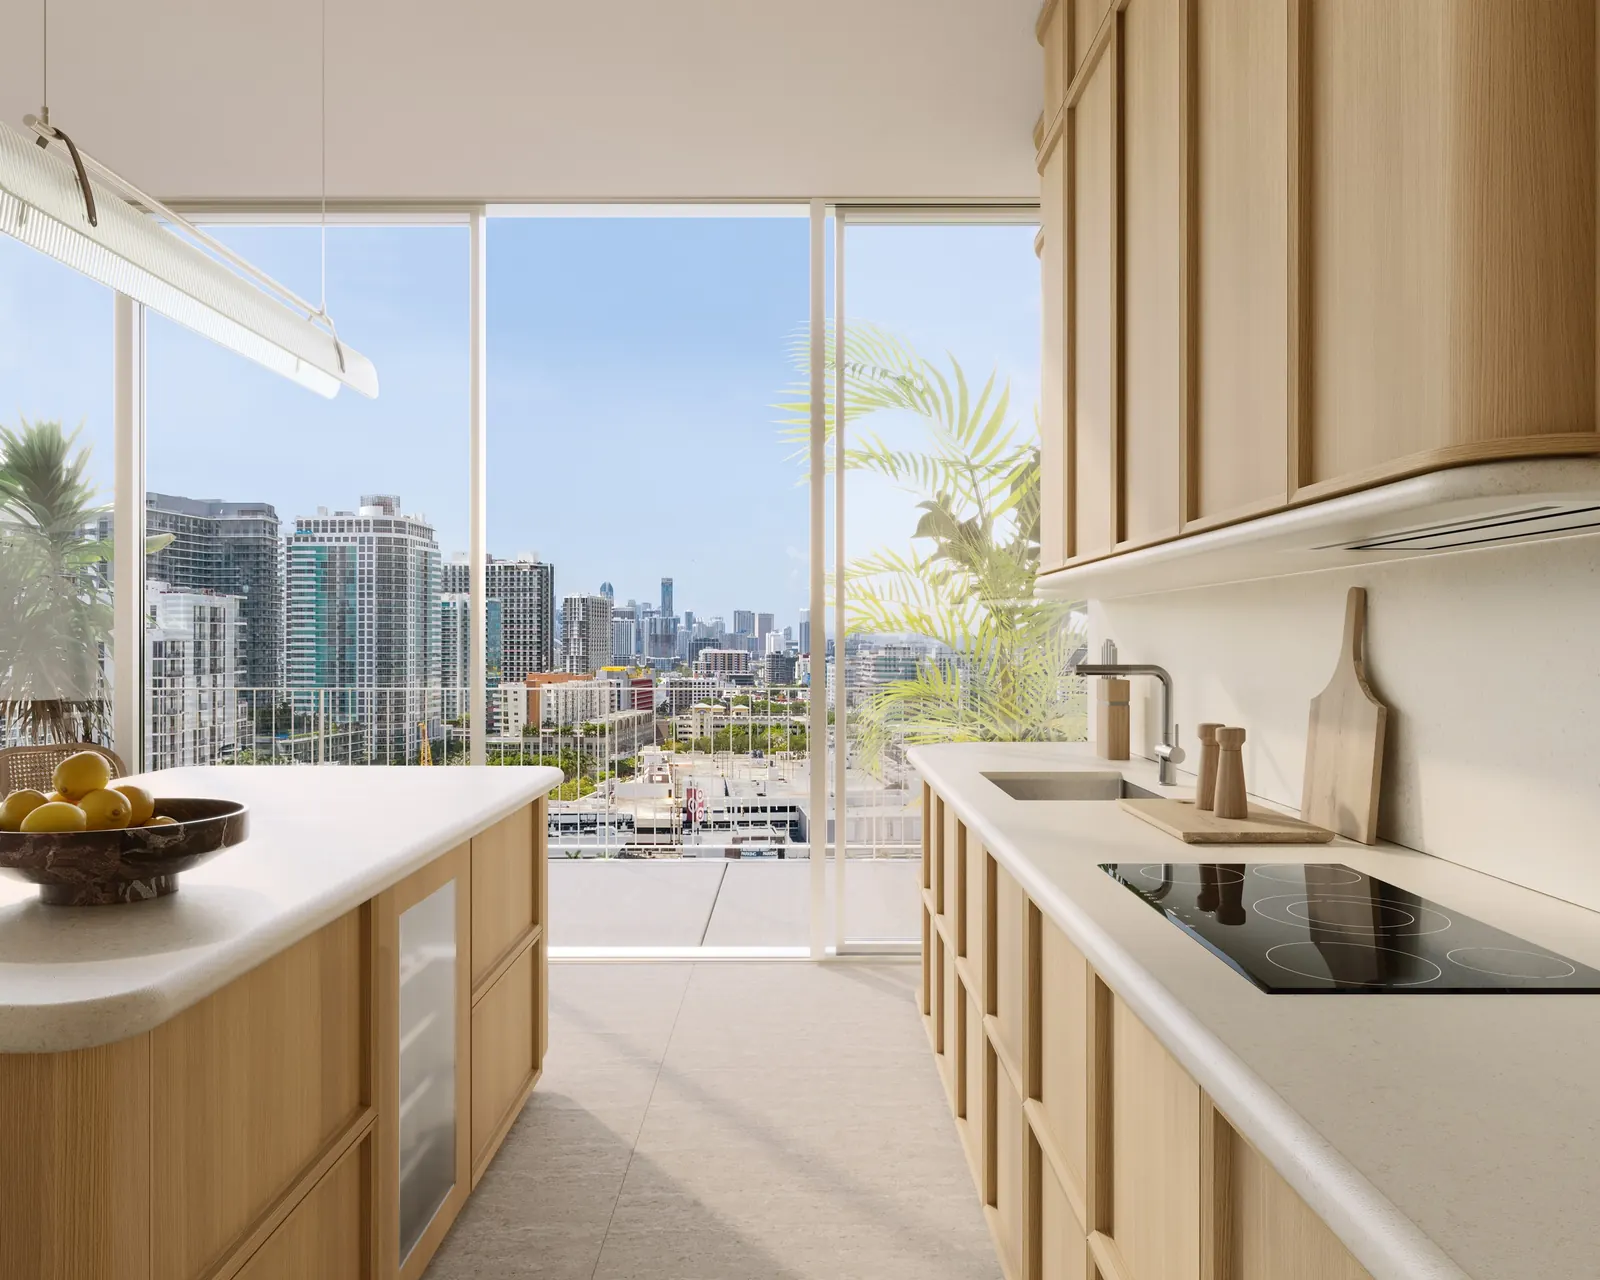
  • RDAI kitchens in oak and lacquered wood, quartz countertops (stone in the penthouses) and Wolf appliances
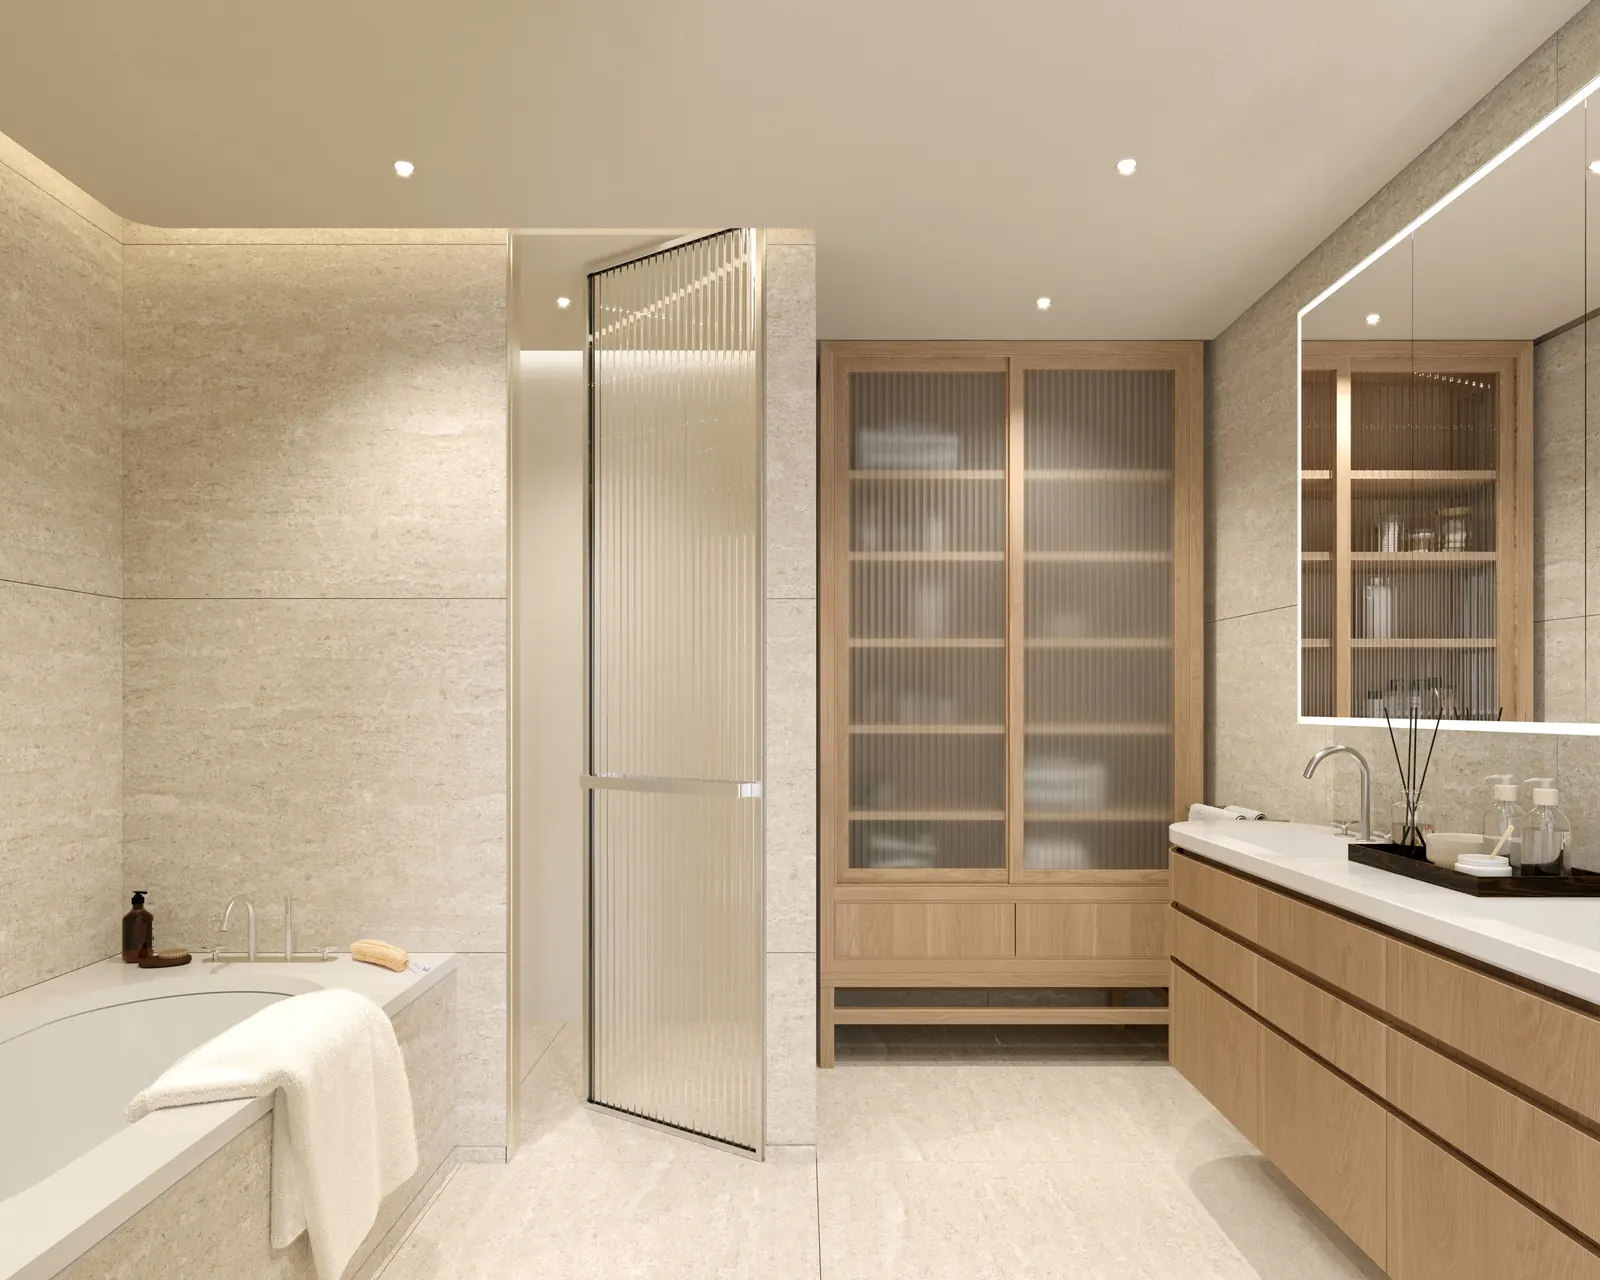
  • Primary bathroom with natural oak vanity and quartz countertop, countersunk oval tub and shower
  • Large-format porcelain floors, washer and dryer
  • Integrated lighting and climate control automation
Fouquet's Hotel & Residences Miami

Amenities

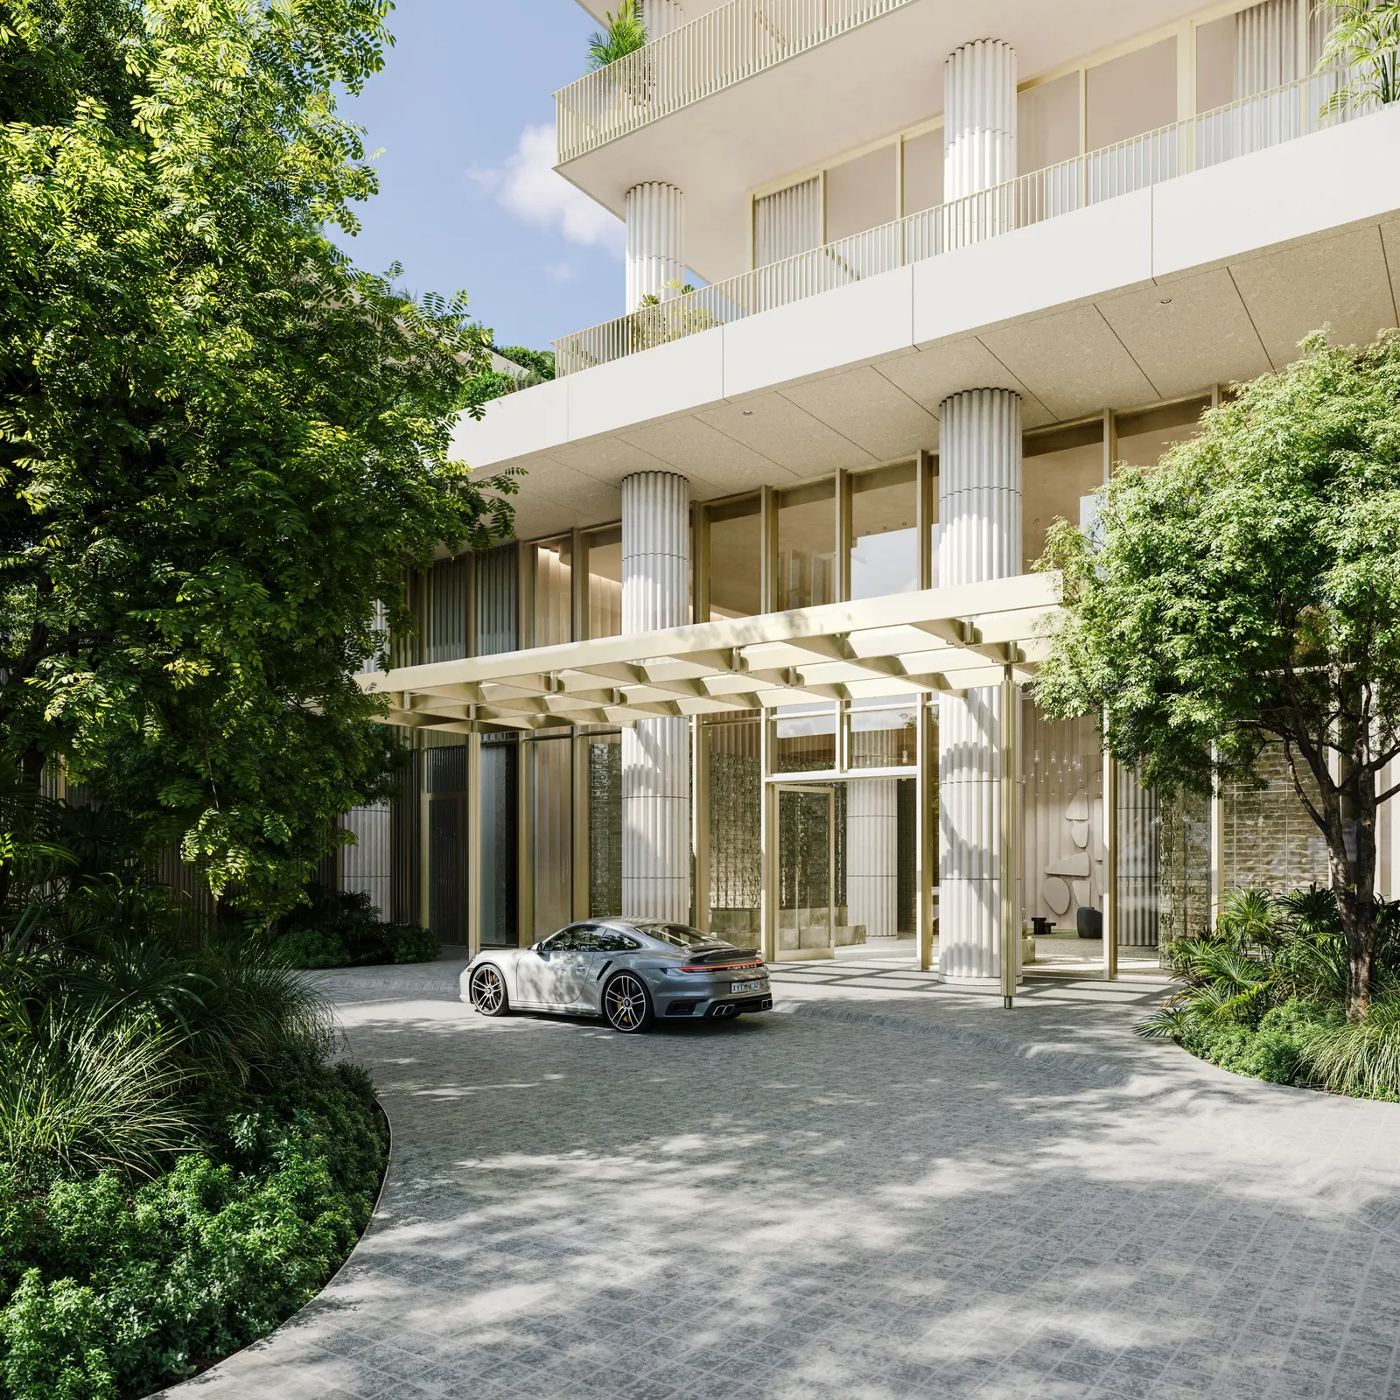
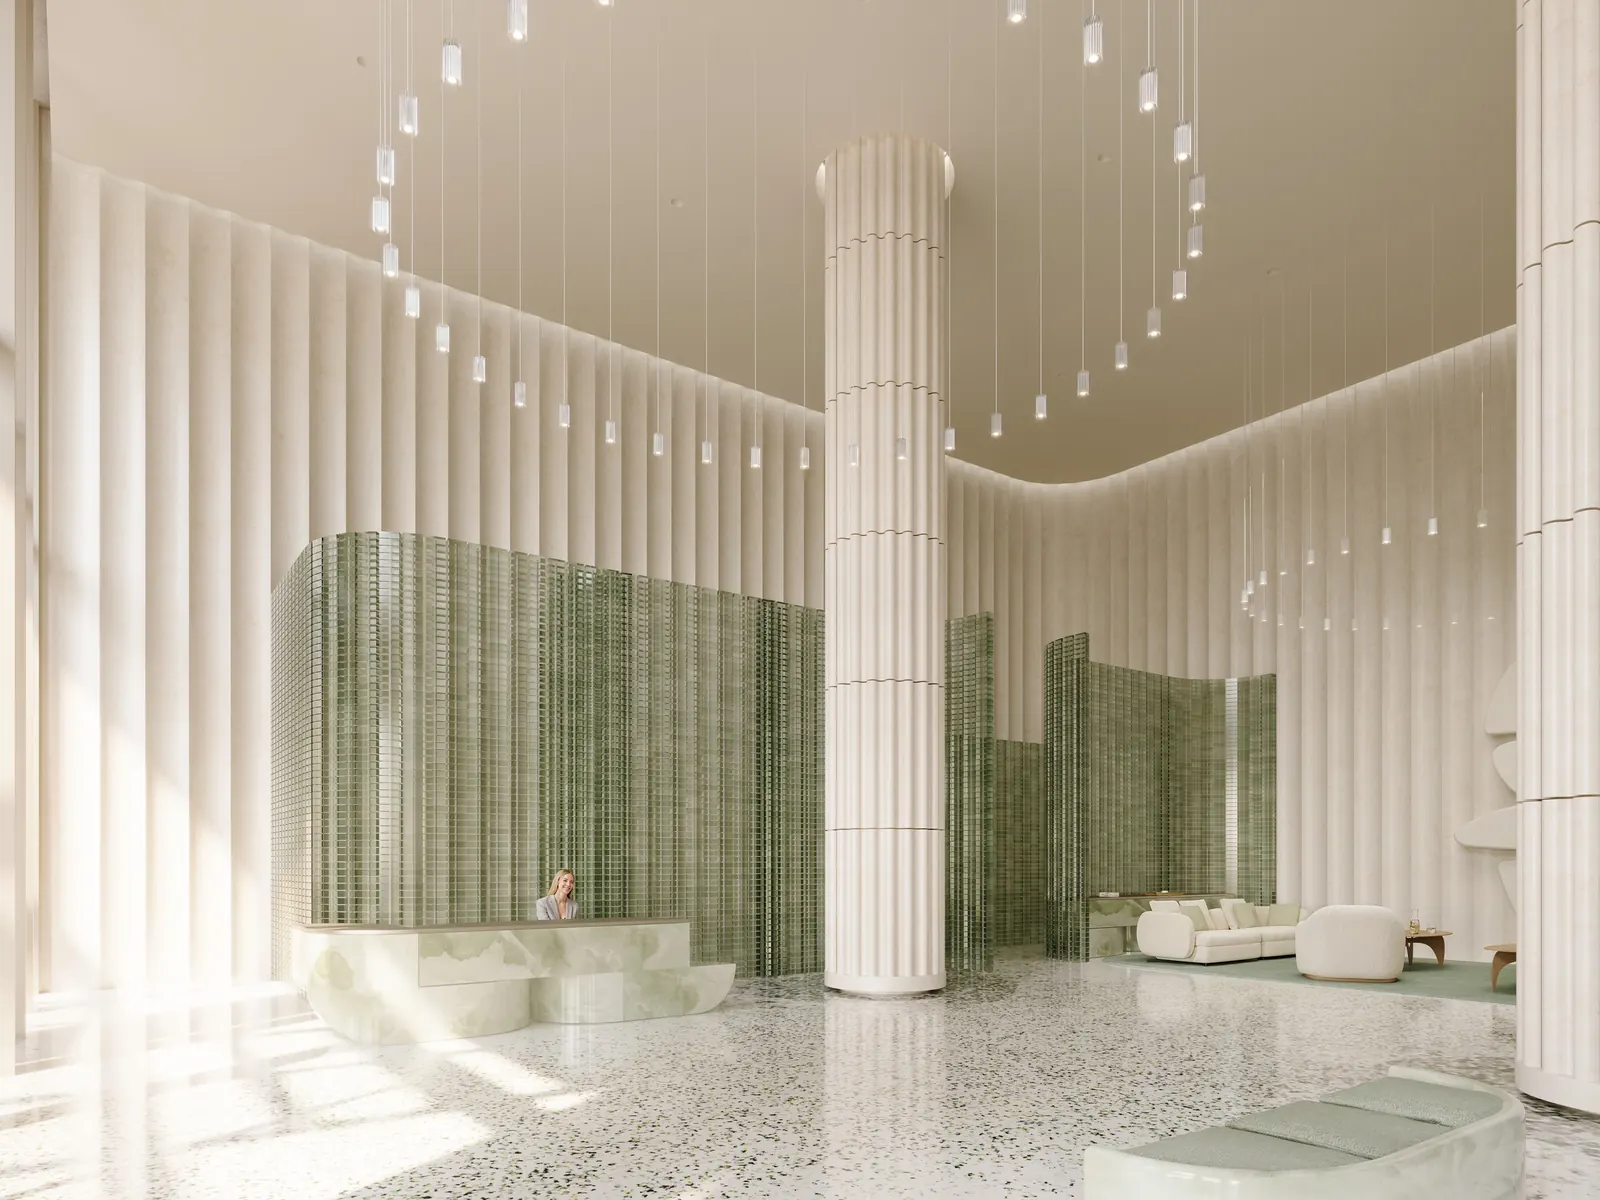
  • Landscaped motor court, 28-foot lobby and 24-hour concierge
  • Valet and below-grade self-parking
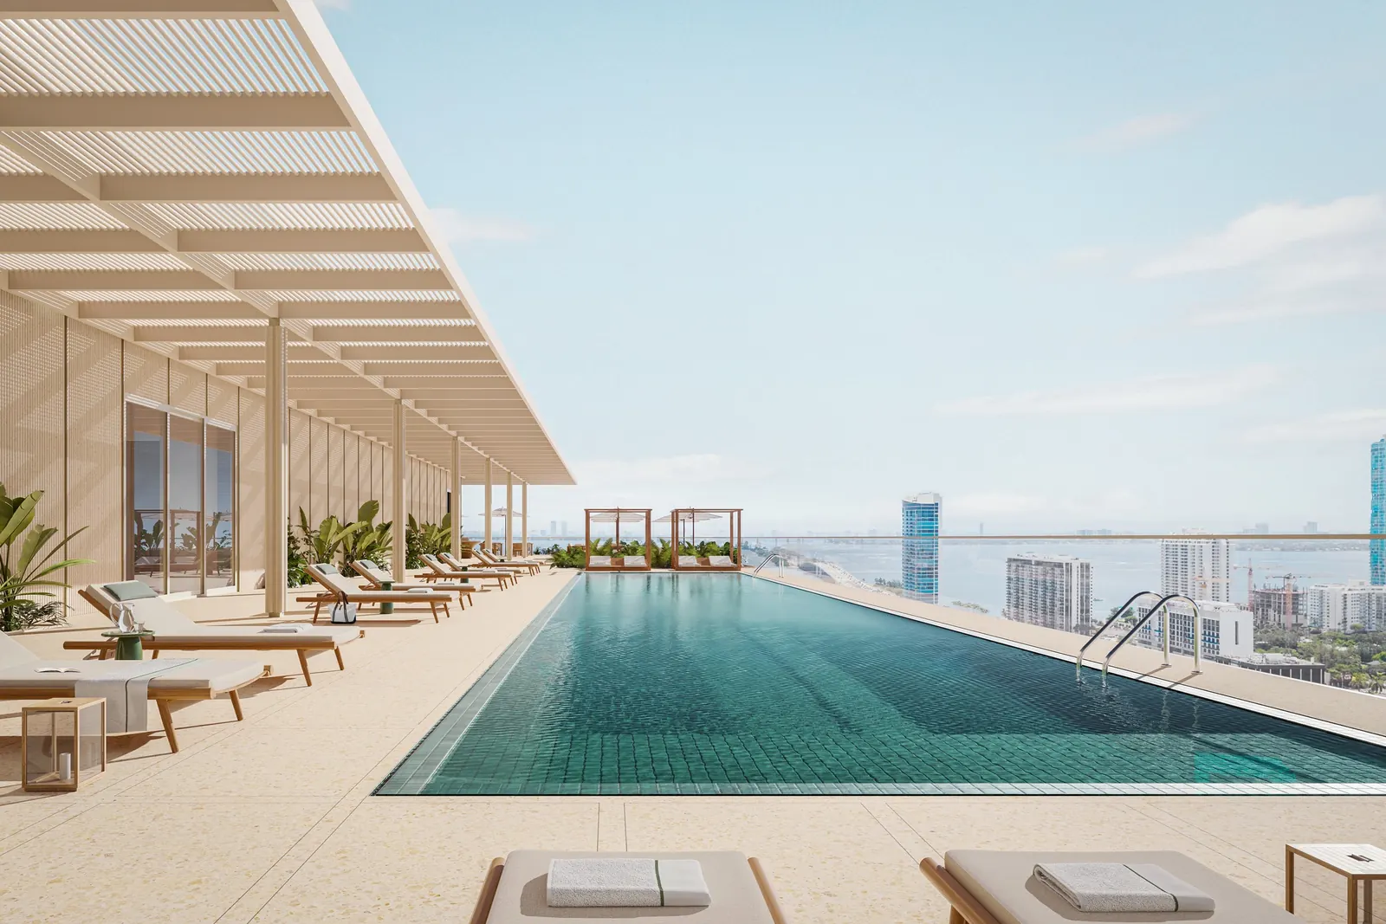
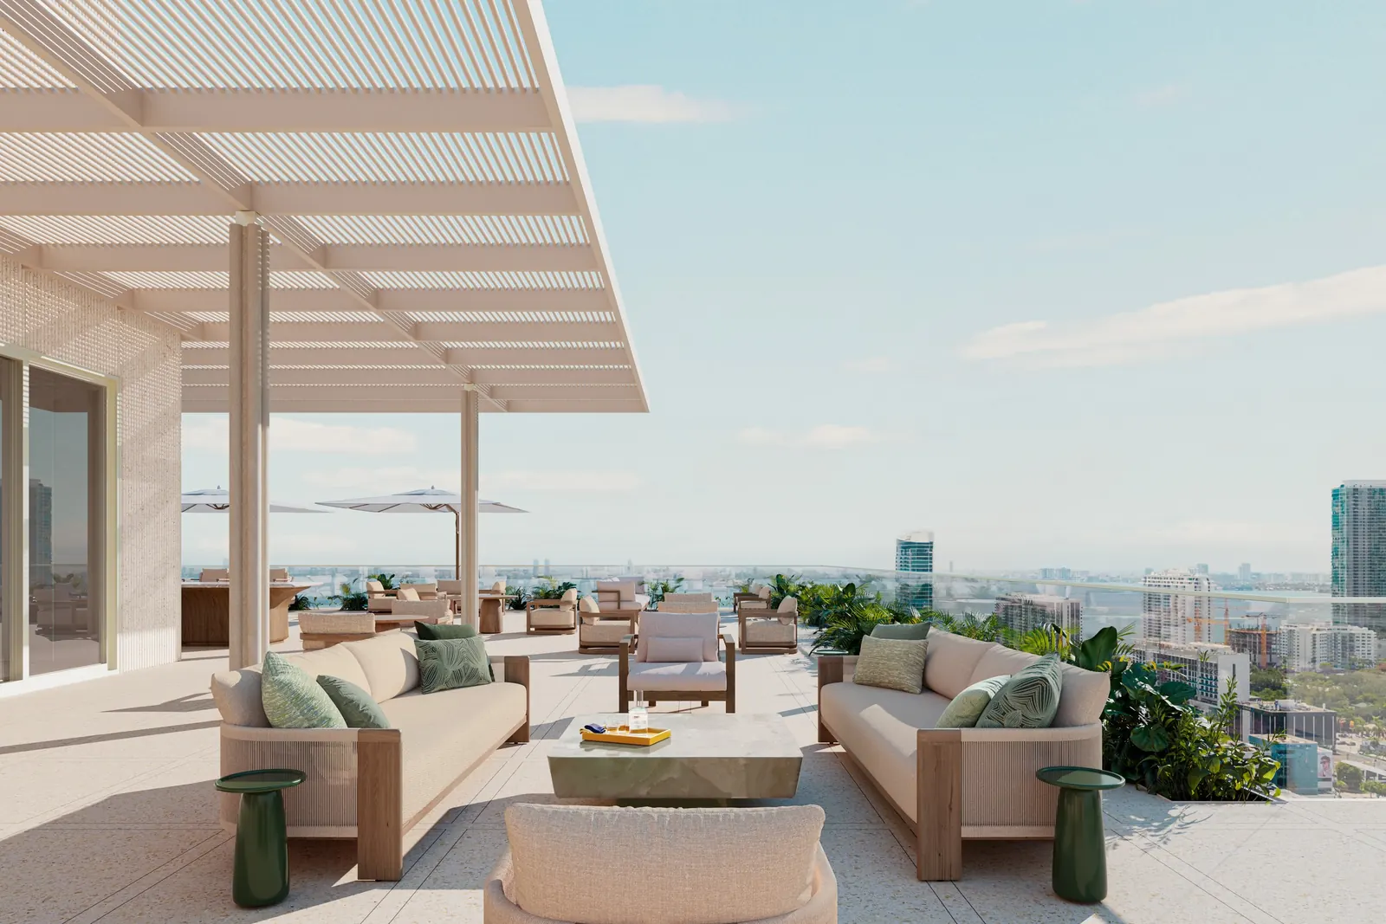
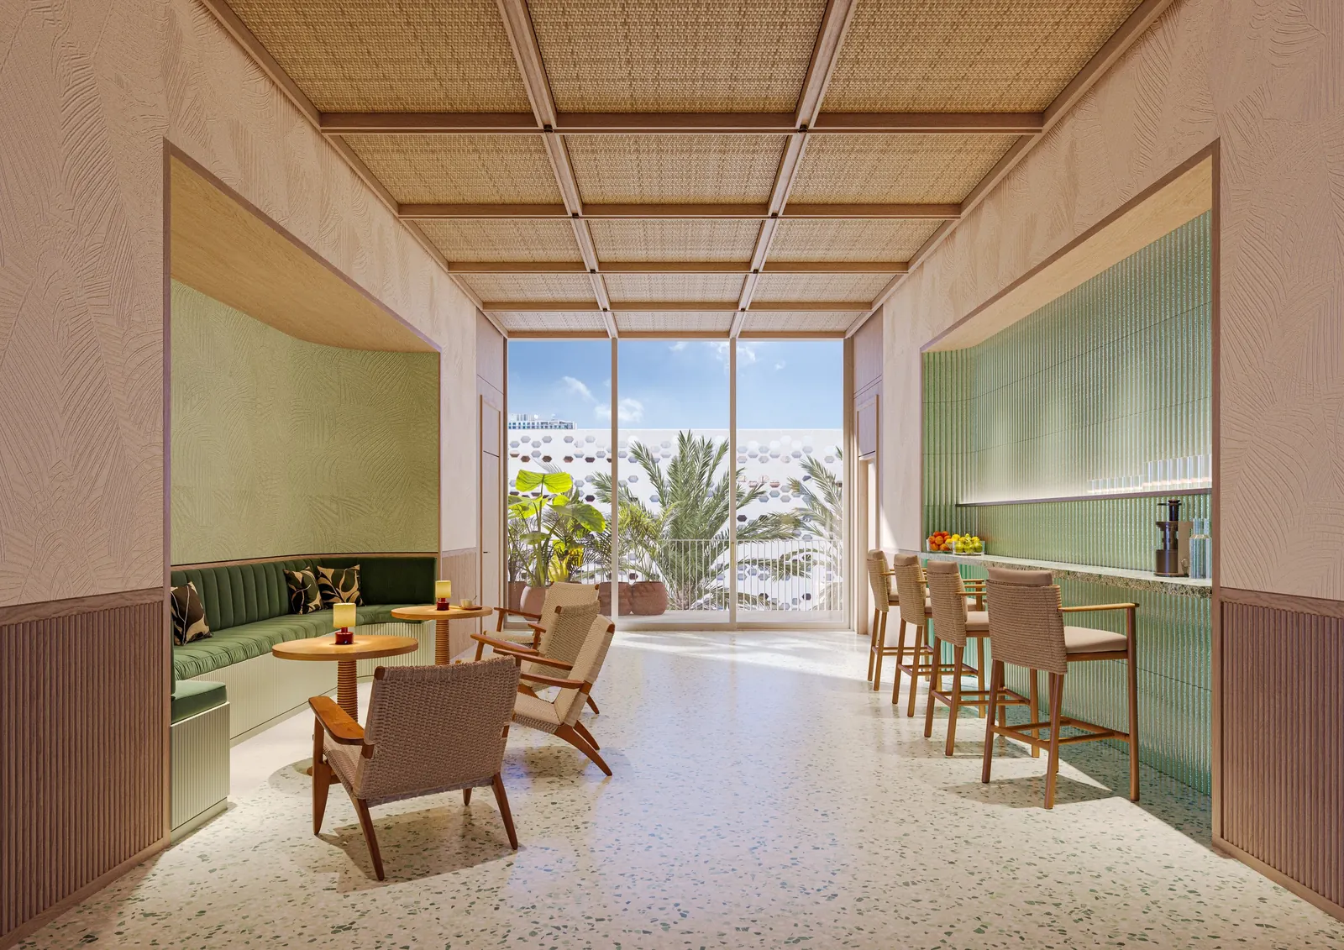
  • 70-foot rooftop pool with bar and lounge areas
  • Approximately 15,300 sq ft of resident-only terraces between Level 3 and the rooftop
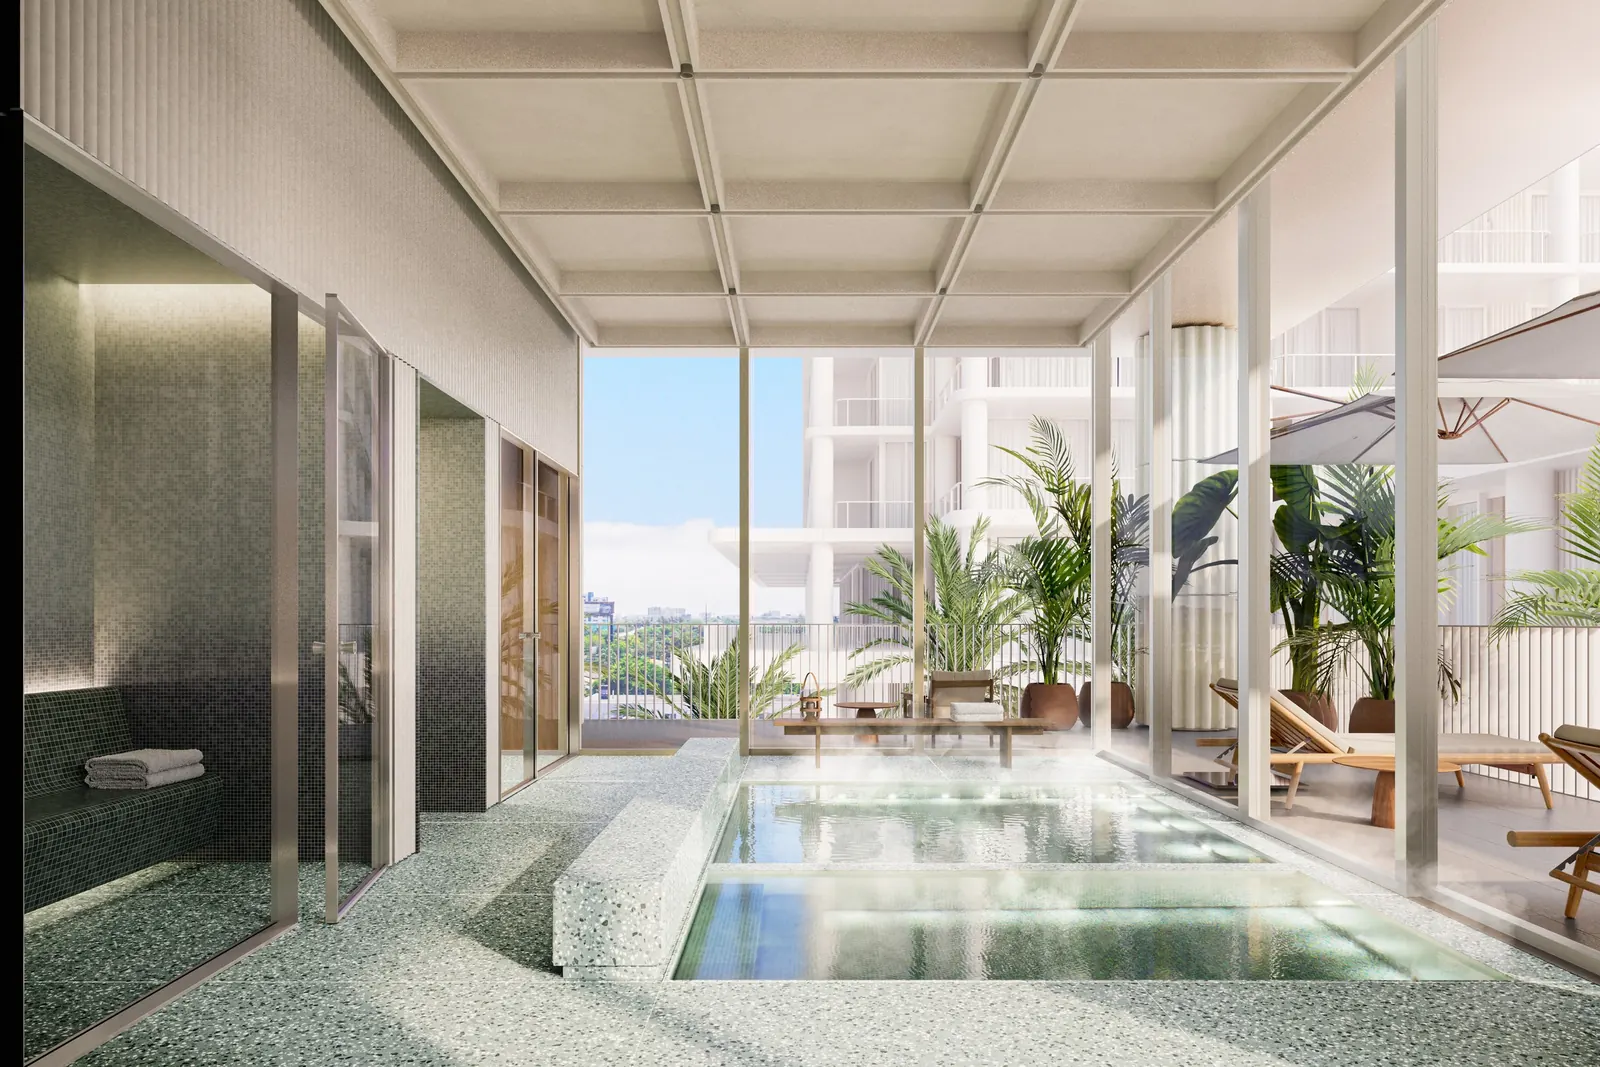
  • Dedicated men's and women's spas: cold plunge, sauna, steam room and jacuzzi
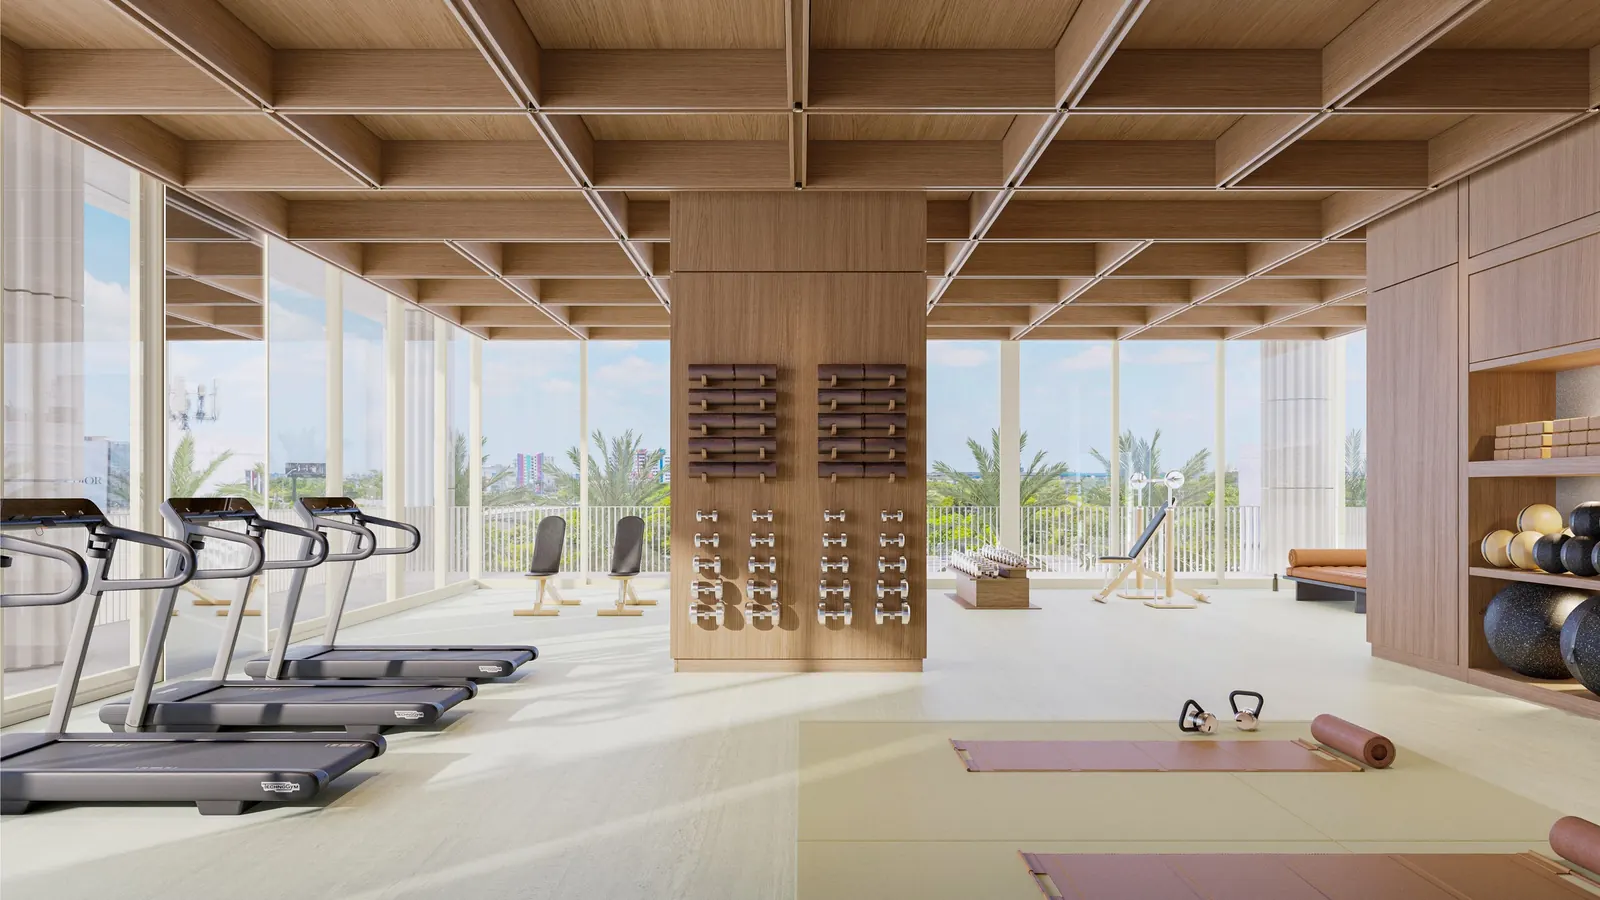
  • Fitness center, private training studio and yoga & pilates room
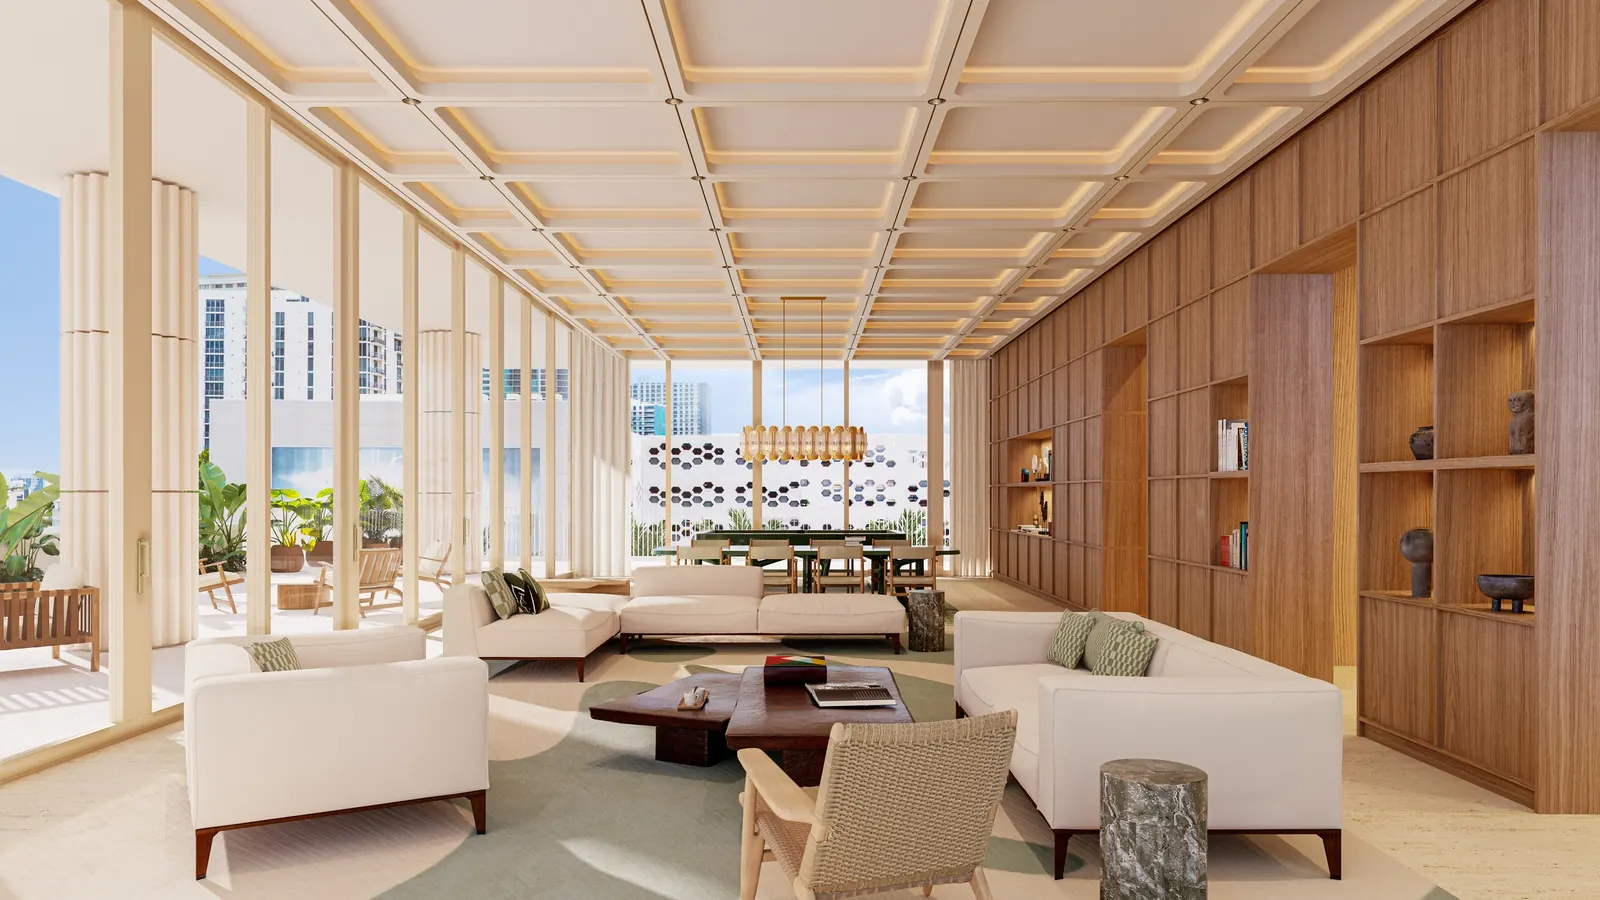
  • Golf simulator, screening room, meeting room, executive lounge and entertaining suite with catering kitchen
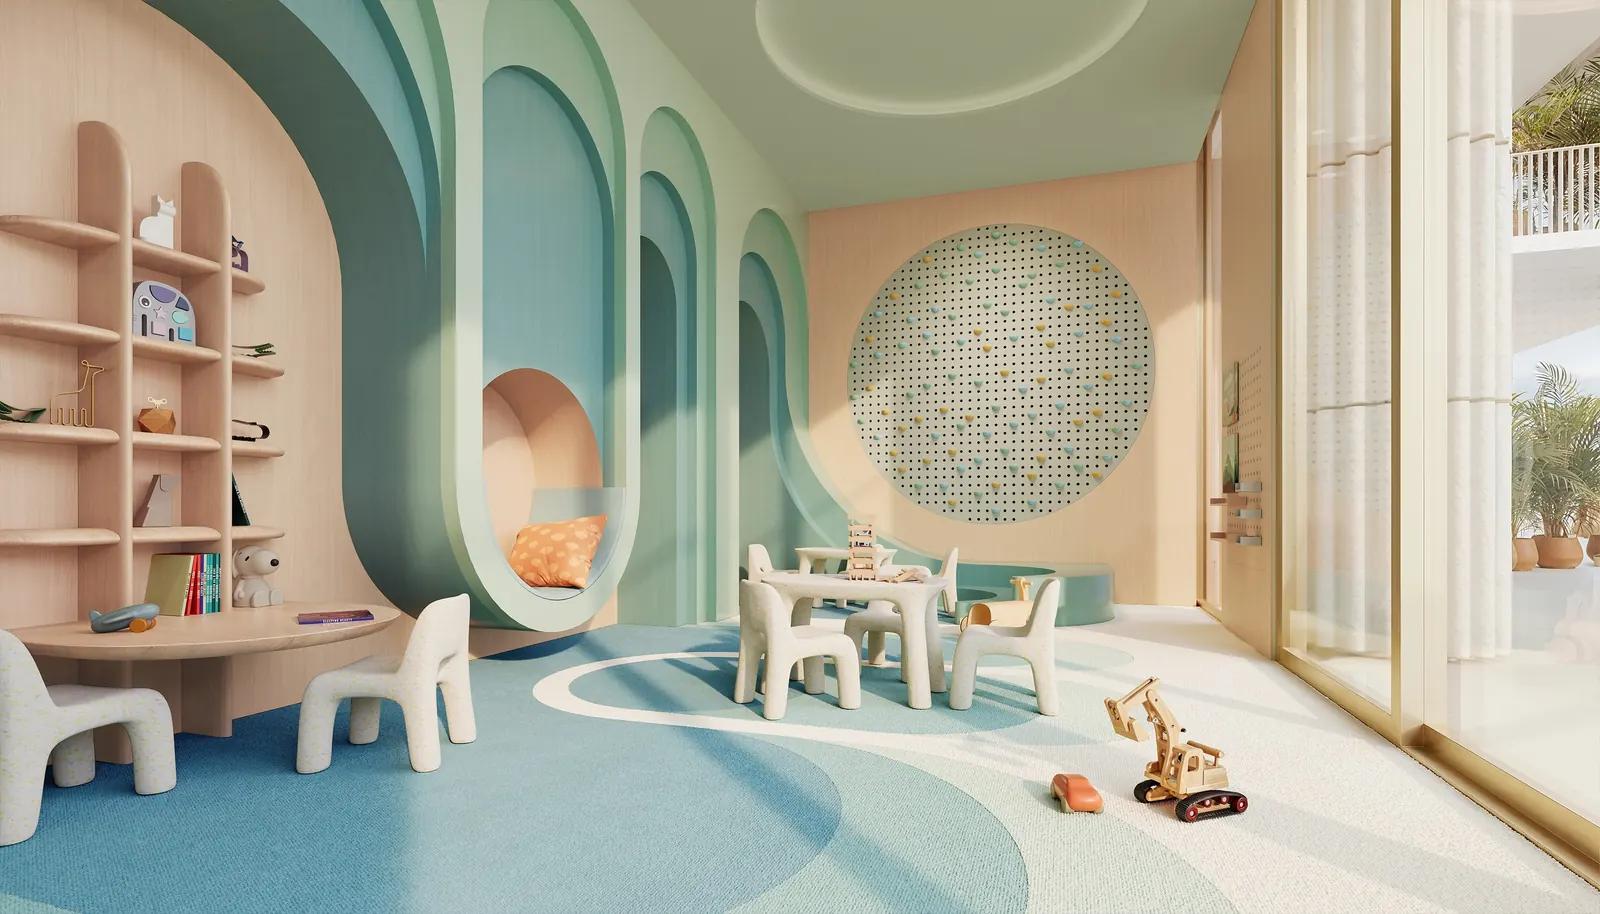
  • Children's playroom and serenity lounge
  • À la carte services by Fouquet's: housekeeping, laundry, pantry stocking, dog walking, babysitting, personal training, chauffeur and events

Residence Types

Click a residence to receive its floor plan in PDF. Approximate areas per the developer, in square feet; the total includes terraces.

ResidenceFloorsLayoutInteriorTotal
Residence 044–181 bed / 1 bath + powder room902 SF | 84 m²1,120 SF | 104 m²
Residence 054–181 bed / 2 bath + den1,036 SF | 96 m²1,355 SF | 126 m²
Residence 084–181 bed / 2 bath + den1,196 SF | 111 m²1,714 SF | 159 m²
Residence 034–182 bed / 2 bath + powder room1,341 SF | 125 m²1,697 SF | 158 m²
Residence 074–182 bed / 2 bath + powder room1,550 SF | 144 m²2,250 SF | 209 m²
Residence 024–182 bed / 2 bath + powder room1,766 SF | 164 m²2,678 SF | 249 m²
Residence 014–182 bed / 2 bath + powder room1,818 SF | 169 m²2,872 SF | 267 m²
Residence 064–182 bed / 2 bath + den + powder room1,891 SF | 176 m²2,874 SF | 267 m²
Residence 0519–233 bed / 3 bath1,922 SF | 179 m²2,667 SF | 248 m²
Residence 0219–233 bed / 3 bath + powder room2,034 SF | 189 m²2,630 SF | 244 m²
Residence 0319–233 bed / 3 bath + powder room2,102 SF | 195 m²2,649 SF | 246 m²
Residence 0419–233 bed / 3 bath + den + powder room2,598 SF | 241 m²4,053 SF | 377 m²
Residence 0119–234 bed / 4 bath + den + powder room2,975 SF | 276 m²4,728 SF | 439 m²
Penthouse 2405242 bed / 2 bath + den + powder room2,029 SF | 189 m²2,776 SF | 258 m²
Penthouse 2505252 bed / 2 bath + den + powder room2,029 SF | 189 m²2,652 SF | 246 m²
Penthouse 240324–253 bed / 3 bath + den + powder room3,418 SF | 318 m²3,925 SF | 365 m²
Penthouse 240224–253 bed / 3 bath + den + powder room3,423 SF | 318 m²4,069 SF | 378 m²
Penthouse 240424–254 bed / 4 bath + den + powder room4,223 SF | 392 m²6,628 SF | 616 m²
Penthouse 240124–254 bed / 4 bath + den + powder room4,352 SF | 404 m²6,524 SF | 606 m²

“The Miami Design District: more than 130 galleries, studios and showrooms, and the great fashion houses, steps away.”

The Location

39 NE 39th Street, Miami, FL 33137

Fouquet's Hotel & Residences occupies the block between NE 39th Street, NE 40th Street and North Miami Avenue, in the heart of the Miami Design District: home to Dior, Gucci, Louis Vuitton, Prada and Saint Laurent flagships, Minotti, Poliform and Poltrona Frau showrooms and Michelin-starred restaurants.
  • Design DistrictLuxury boutiques, art galleries and design showrooms
  • Midtown & EdgewaterAbout 5 minutes away, per the developer's map
  • Miami BeachVia I-195, about 10 minutes per the developer's map
  • AirportMiami International Airport, about 10 minutes per the developer's map
Fouquet's Hotel & Residences Miami

The Team

  • DevelopersRaycliff Capital, Fort Partners, MDDA and Constellation Hotels
  • Hotel & servicesFouquet's (Barrière Group)
  • ArchitectureDavid Chipperfield Architects
  • Interior designRDAI
  • LandscapePerry Guillot
  • Residences143 on 26 floors

Pricing:

  • 1 bed · Res. 04 (floors 4–18) · 902 SF | 84 m²$1,804,000
  • 1 bed + den · Res. 05 (floors 4–18) · 1,036 SF | 96 m²$2,072,000
  • 2 bed · Res. 03 (floors 4–18) · 1,341 SF | 125 m²$2,695,000
  • 1 bed + den · Res. 08 (floors 4–18) · 1,196 SF | 111 m²$2,702,960
  • 2 bed · Res. 07 (floors 4–18) · 1,550 SF | 144 m²$3,286,000
  • 2 bed + den · Res. 06 (floors 4–18) · 1,891 SF | 176 m²$3,933,280
  • 2 bed · Res. 02 (floors 4–18) · 1,766 SF | 164 m²$3,950,000
  • 3 bed · Res. 03 (floors 19–23) · 2,102 SF | 195 m²$5,780,000
  • 3 bed · Res. 02 (floors 19–23) · 2,034 SF | 189 m²$6,142,680
  • 3 bed · Res. 05 (floors 19–23) · 1,922 SF | 179 m²$6,150,400
  • 3 bed + den · Res. 04 (floors 19–23) · 2,598 SF | 241 m²$8,053,800
  • 4 bed + den · Res. 01 (floors 19–23) · 2,975 SF | 276 m²$9,985,000
  • Residence 01 (floors 4–18) and penthousesUpon request

Payment Plan:

  • At contract signing 10%
  • 90 days after contract 10%
  • At groundbreaking (within 5 days of notice) 10%
  • At top off (within 5 days of notice) 10%
  • At closing 60%

Starting prices per residence from the developer's price list received on 11/9/2026; interior area. Subject to availability and change without notice.

HOA: $2.35 per square foot. Expected delivery in 2030.
Fouquet's Hotel & Residences Miami

Interested in Fouquet's Hotel & Residences Miami?

We will send you updated prices, floor plans and availability.

Presented by Betsy Ortiz Realtor | eXp Realty

Betsy Ortiz

Betsy Ortiz

Real Estate Agent in Miami

eXp Realty · FL License SL3622938

Real estate agent in Miami with eXp Realty (Florida license SL3622938). Pre-construction in Brickell, Downtown, Edgewater and Miami Beach for international and Latin American investors.

Contact us

Fill out this form for inventory and more information.