THE WILLIAM
North Miami Beach · Miami
Studio to three-bedroom residences between Aventura, Bal Harbour and Sunny Isles Beach.
North Miami Beach · Miami
Studio to three-bedroom residences between Aventura, Bal Harbour and Sunny Isles Beach.
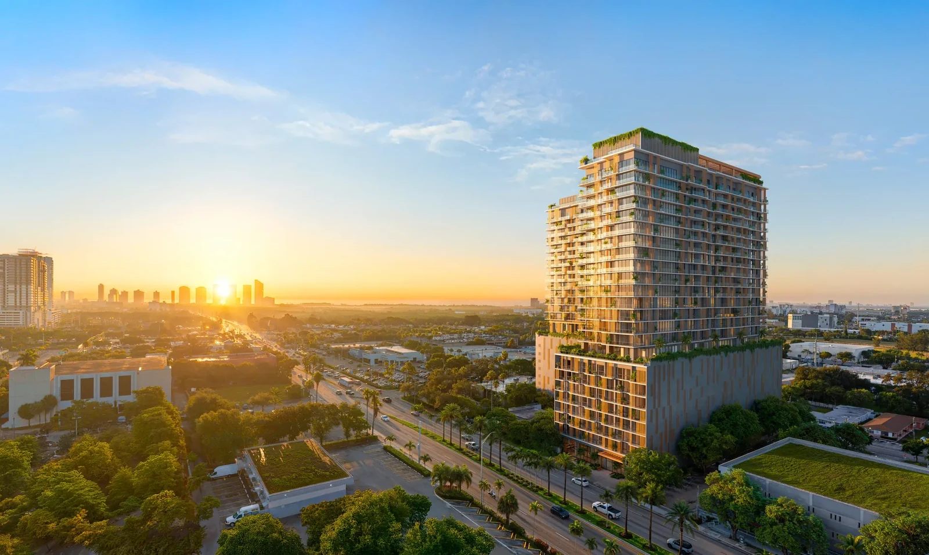
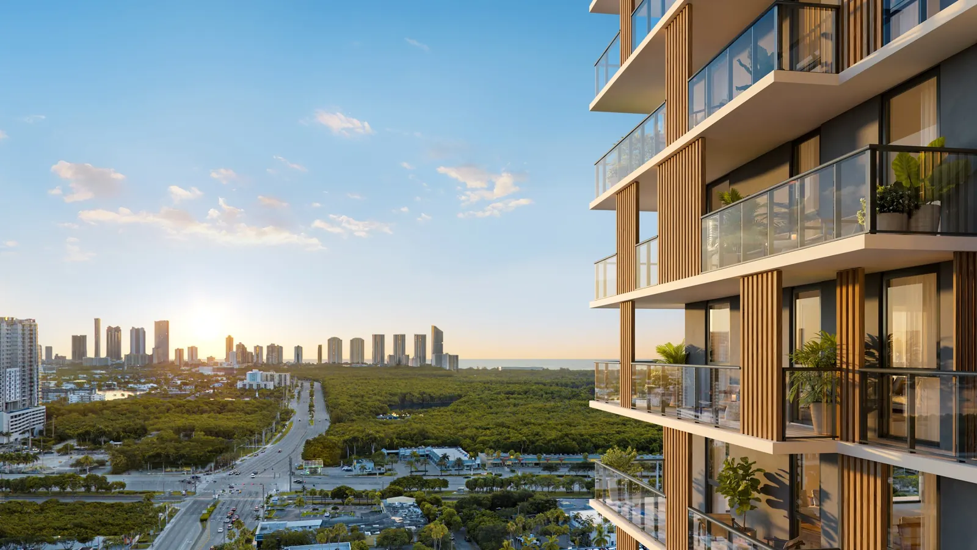
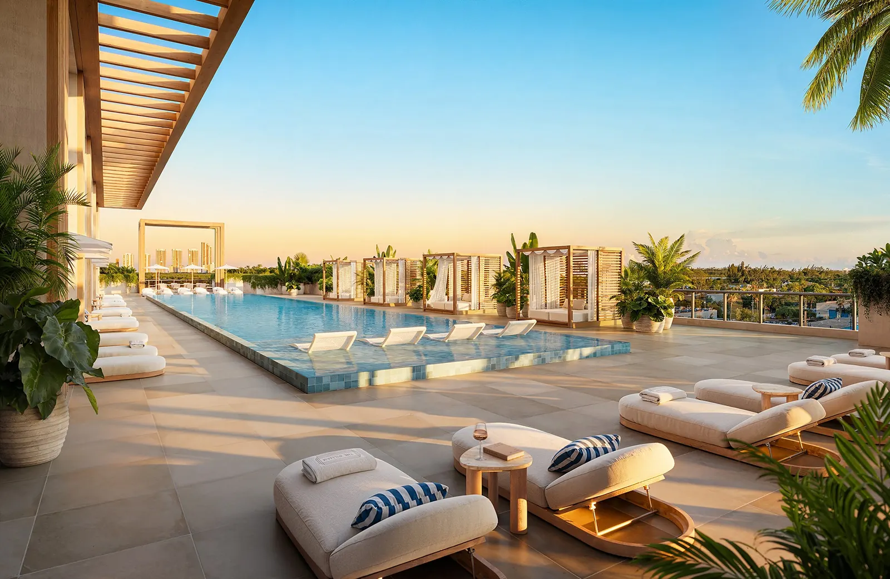
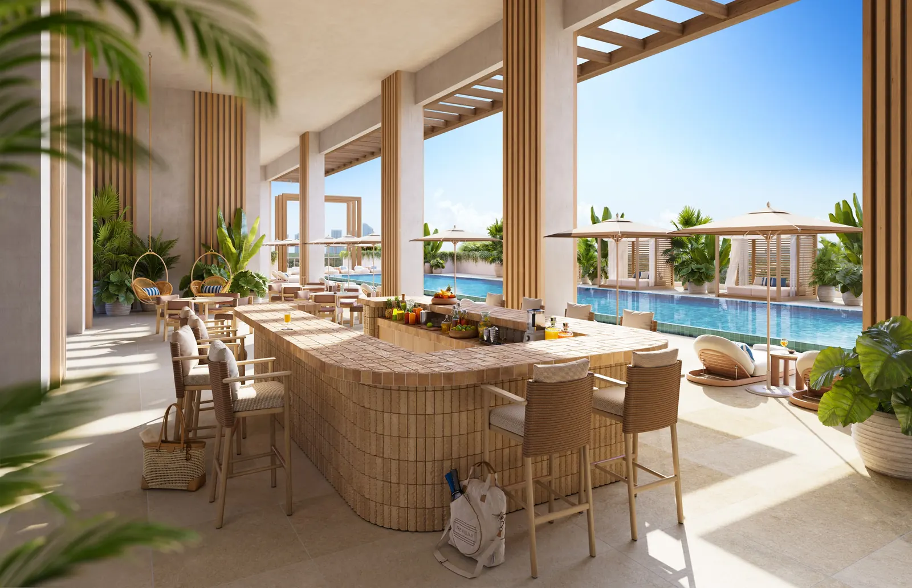
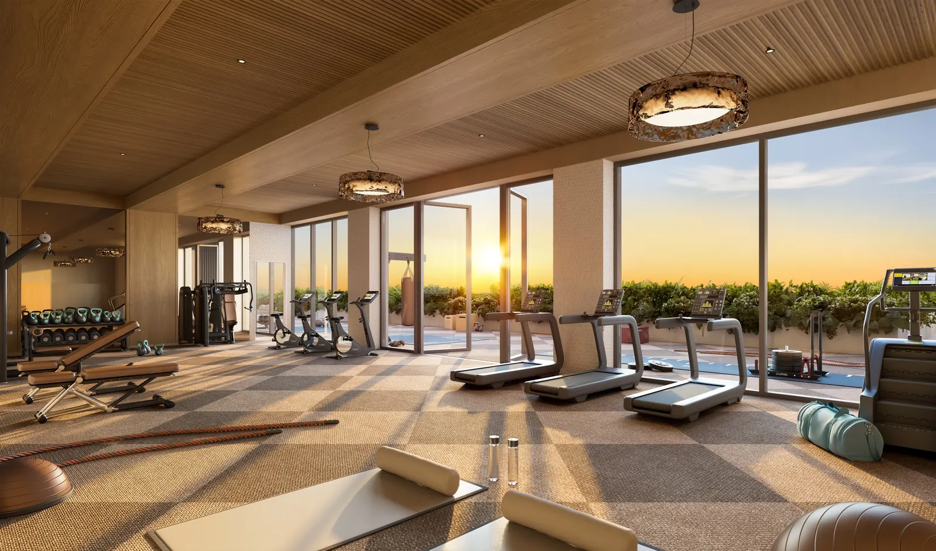
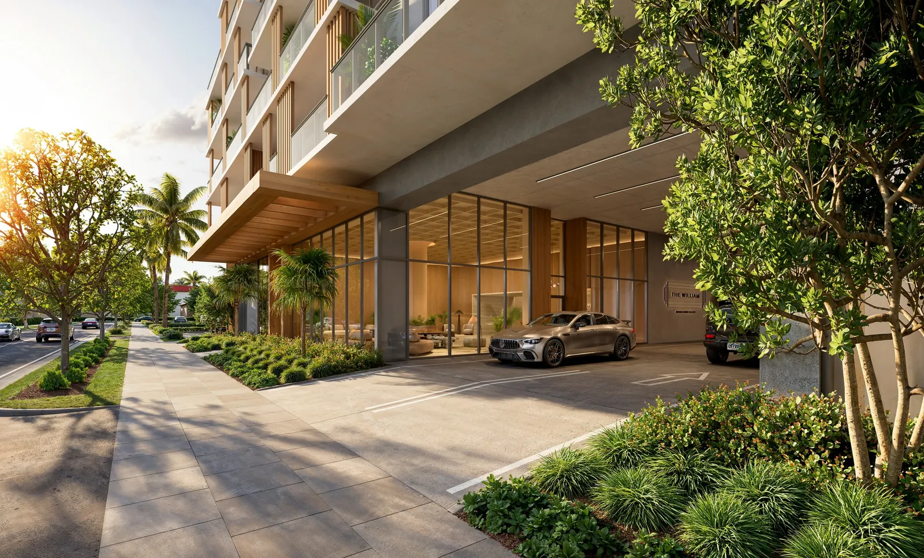
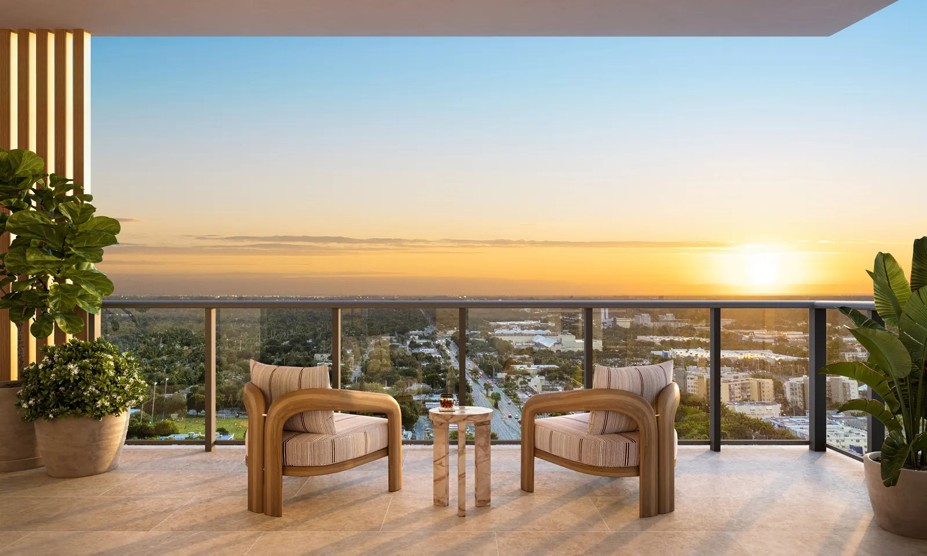
A 26-story tower with 374 residences in the heart of North Miami Beach by Blue Road and Ilia Development Group, designed by Carlos Ott with architecture by Behar Font & Partners and interiors by Urban Robot. Named after Captain William H. Fulford, one of the first to see the promise of this area.
Estimated completion 2029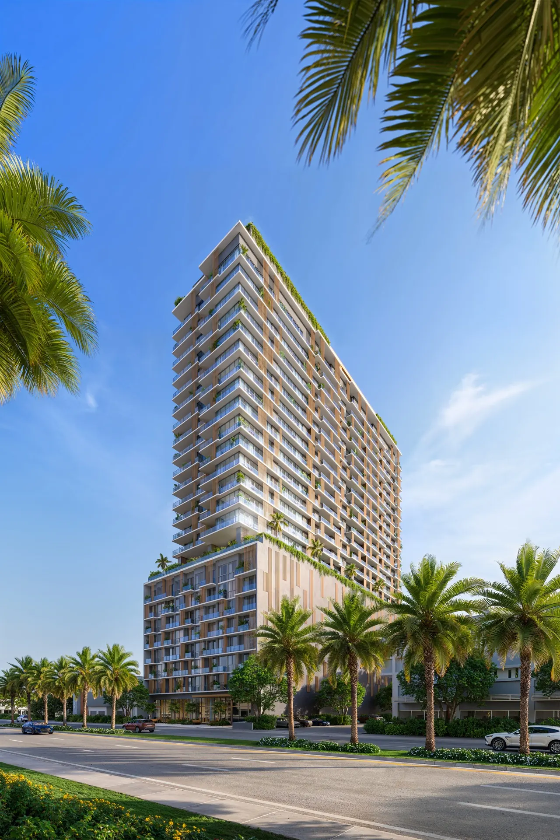
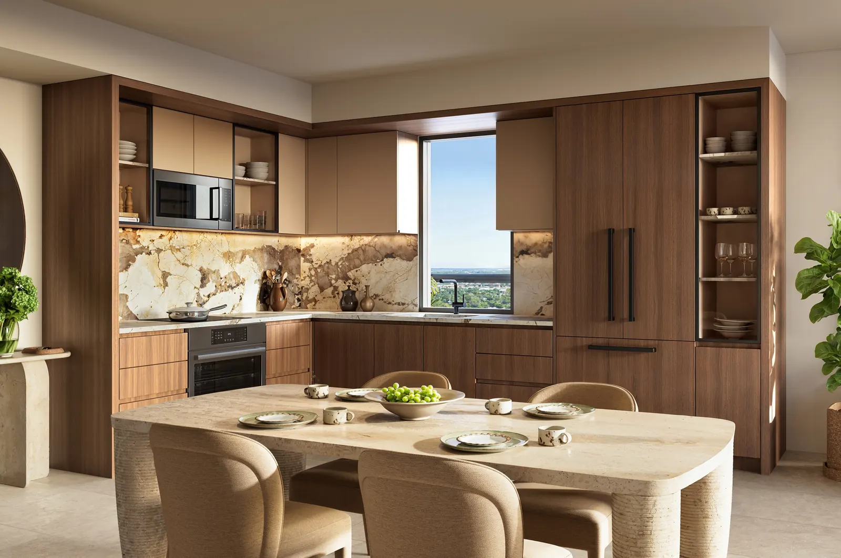
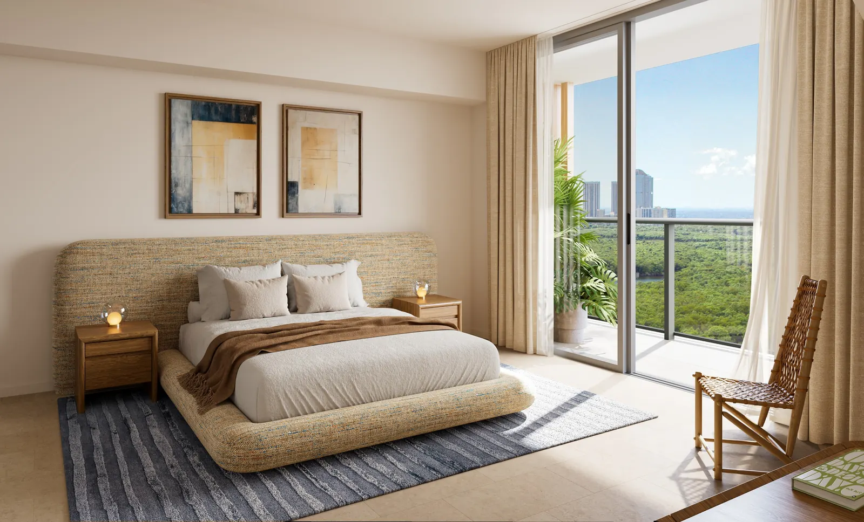
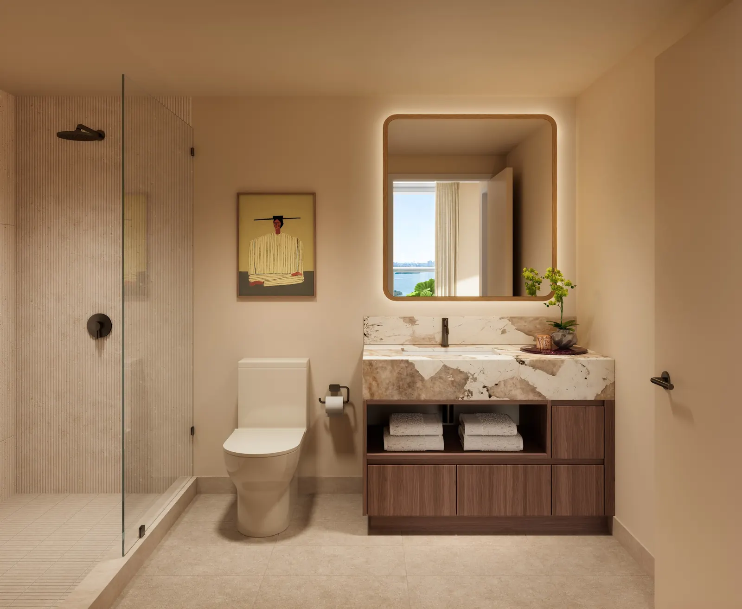
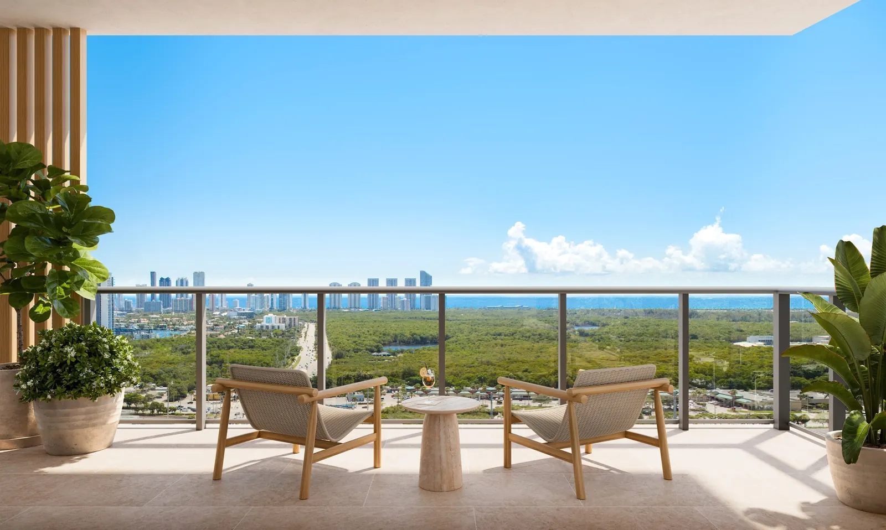

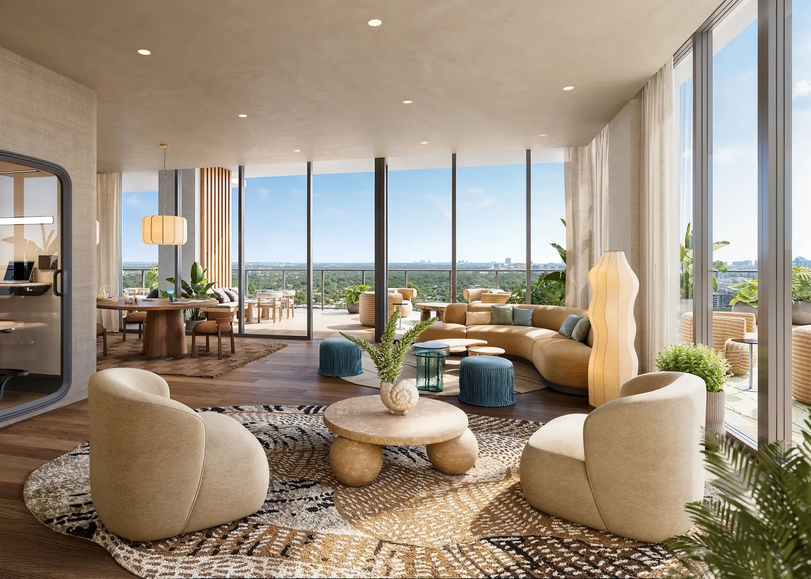
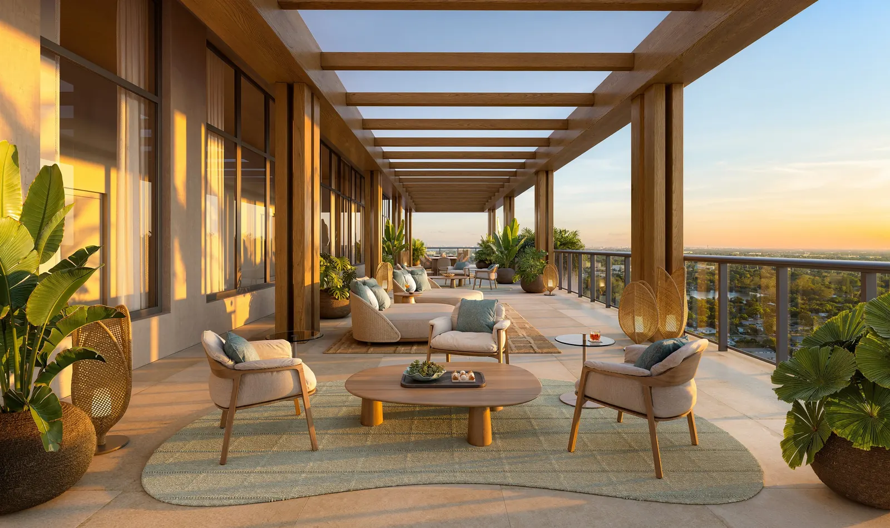
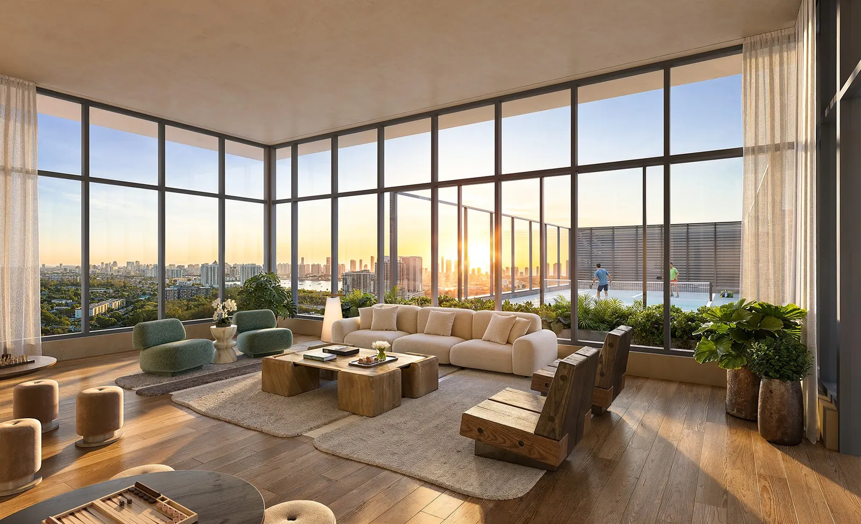
Click a residence to receive its floor plan in PDF. Approximate areas per the developer: balcony size varies by floor, so the total is a starting figure.
| Residence | Floors | Layout | Interior | Total from |
|---|---|---|---|---|
| Residence ST2 | 2-8 | Studio / 1 bath | 552 SF | 51 m² | 590 SF | 55 m² |
| Residence ST3 | 2-8 | Studio / 1 bath | 552 SF | 51 m² | 592 SF | 55 m² |
| Residence A2 | 10-25 | 1 bed / 1 bath | 603 SF | 56 m² | 697 SF | 65 m² |
| Residence A3 | 11-25 | 1 bed / 1 bath | 623 SF | 58 m² | 735 SF | 68 m² |
| Residence A6 | 11-25 | 1 bed / 1 bath | 641 SF | 60 m² | 803 SF | 75 m² |
| Residence P3 | 3-8 | 1 bed / 1 bath | 651 SF | 60 m² | 754 SF | 70 m² |
| Residence A5 | 10-25 | 1 bed / 1 bath | 812 SF | 75 m² | 1,045 SF | 97 m² |
| Residence P1 | 2-8 | 1 bed / 1 bath + office | 620 SF | 58 m² | 705 SF | 65 m² |
| Residence P2 | 2-8 | 1 bed / 1 bath + office | 671 SF | 62 m² | 737 SF | 68 m² |
| Residence P2A | 2-8 | 1 bed / 1 bath + office | 701 SF | 65 m² | 799 SF | 74 m² |
| Residence A4 | 10-25 | 1 bed / 1 bath + office | 832 SF | 77 m² | 1,043 SF | 97 m² |
| Residence A1 | 2-8 | 1 bed / 1 bath + den | 837 SF | 78 m² | 899 SF | 84 m² |
| Residence B1 | 10-25 | 2 bed / 2 bath | 868 SF | 81 m² | 1,015 SF | 94 m² |
| Residence B1A | 10-25 | 2 bed / 2 bath | 891 SF | 83 m² | 1,043 SF | 97 m² |
| Residence B5 | 10-25 | 2 bed / 2 bath | 997 SF | 93 m² | 1,202 SF | 112 m² |
| Residence B4 | 10-25 | 2 bed / 2 bath | 1,022 SF | 95 m² | 1,254 SF | 117 m² |
| Residence B2 | 11-25 | 2 bed / 2 bath | 1,080 SF | 100 m² | 1,420 SF | 132 m² |
| Residence B3 | 11-25 | 2 bed / 2 bath | 1,097 SF | 102 m² | 1,417 SF | 132 m² |
| Residence C1 | 10-25 | 3 bed / 3 bath | 1,412 SF | 131 m² | 1,721 SF | 160 m² |
2040 NE 163rd Street, North Miami Beach, FL 33162
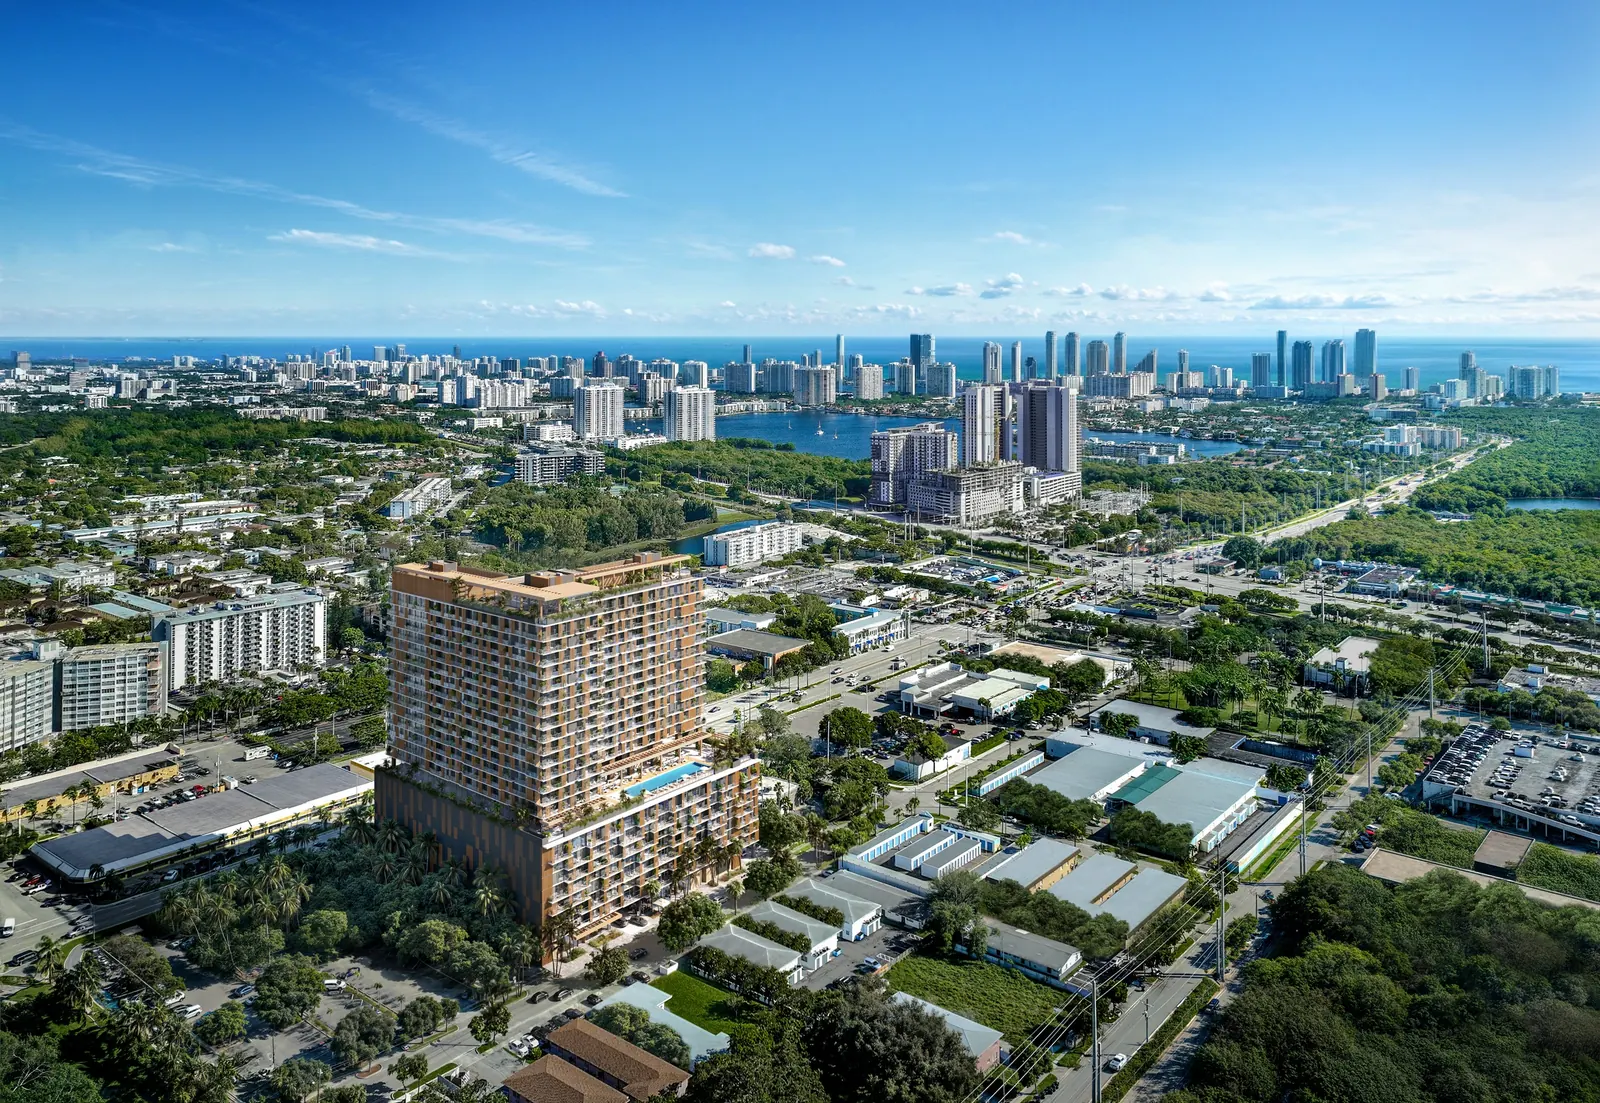
In the heart of North Miami Beach, with Sunny Isles beaches about eleven minutes away and the Design District and Wynwood under twenty, per the developer.
The developer has not released its price list yet. Ask us for availability and we will send it to you.
Request prices and availabilityDeposits per the developer's published structure; subject to change without notice.
We will send you updated prices, floor plans and availability.

Betsy Ortiz
Real Estate Agent in Miami
eXp Realty · FL License SL3622938
Real estate agent in Miami with eXp Realty (Florida license SL3622938). Pre-construction in Brickell, Downtown, Edgewater and Miami Beach for international and Latin American investors.
Fill out this form for inventory and more information.
We will contact you very soon with the available inventory, prices and floor plans for The William.
We have also sent it to your email.